Leave a Message

Thank you for your message. I'll be in touch with you shortly.

9210 N Kirkwood Avenue
SEE ALL PHOTOS
9210 N Kirkwood Avenue
Courtesy of Aristocrat Realty, Lorrie Whitehead Listing Contact:  
Sold

9210 N Kirkwood Avenue

9210 N Kirkwood Avenue, Kansas City, MO 64154

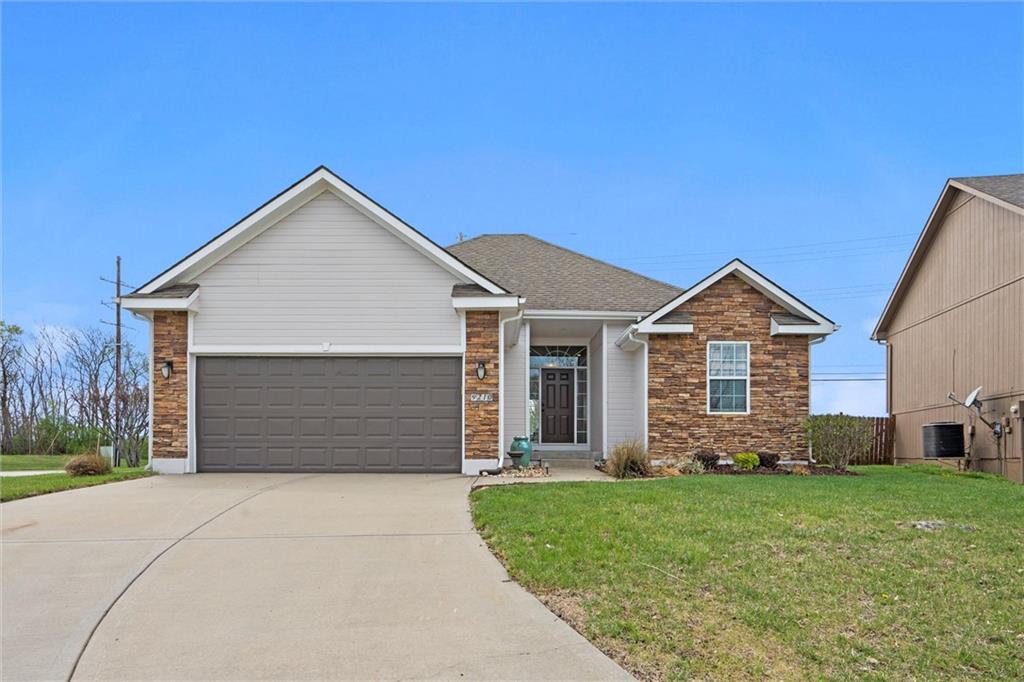
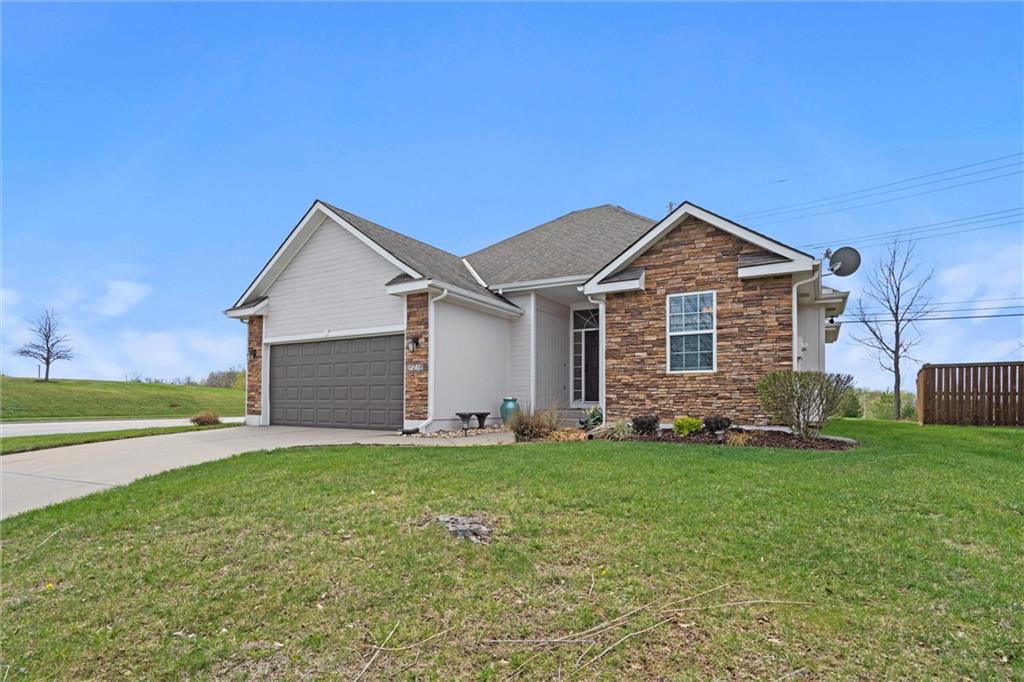
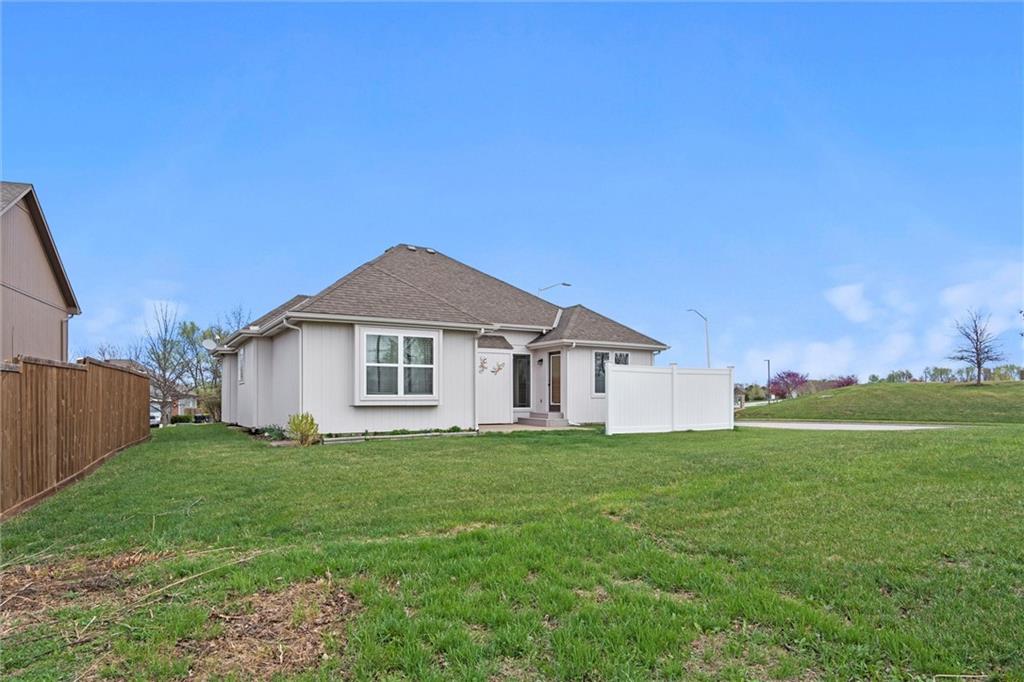
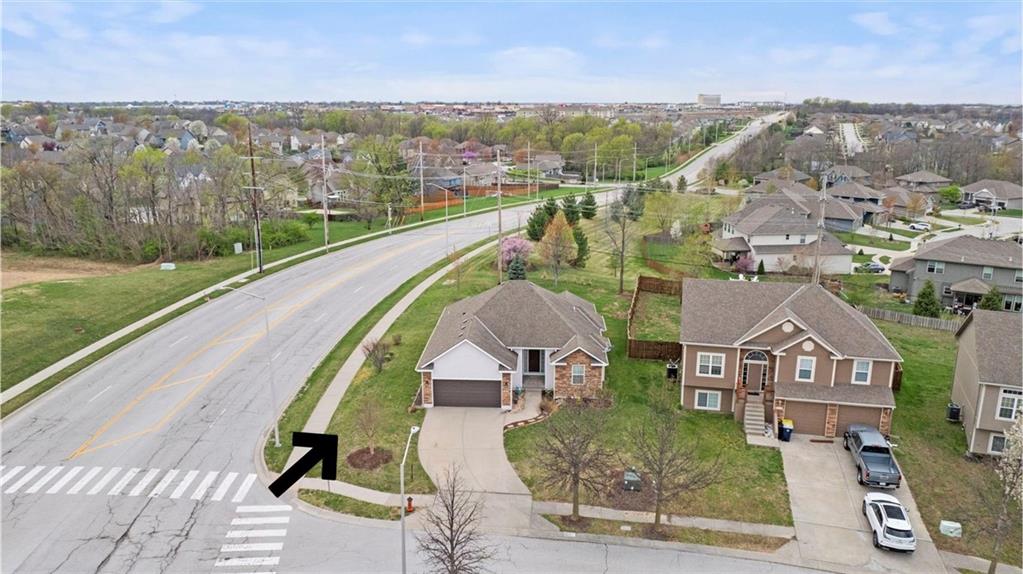
Charming Ranch Home in Prime Location!

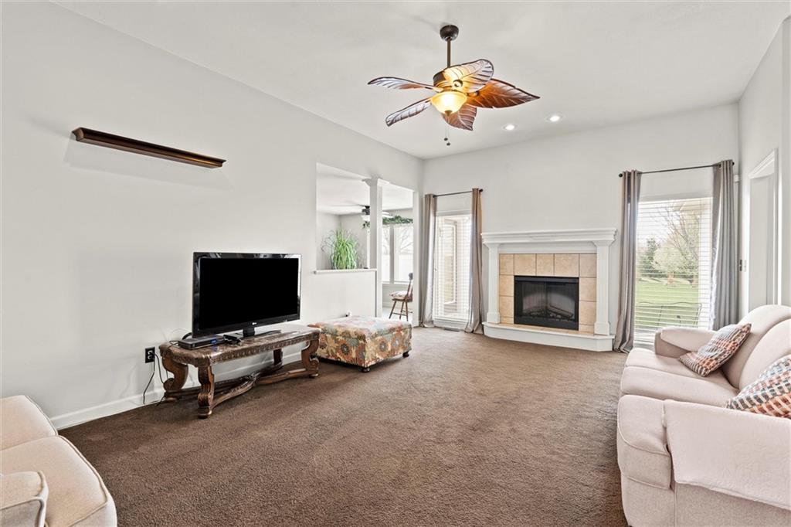
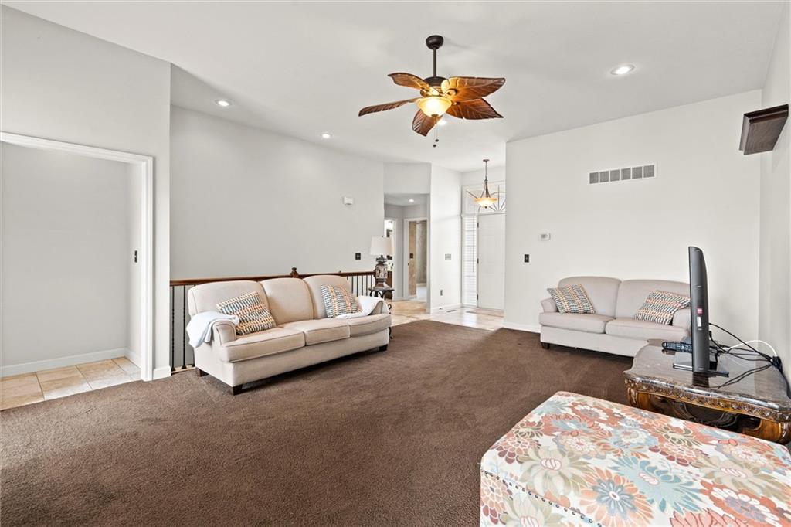
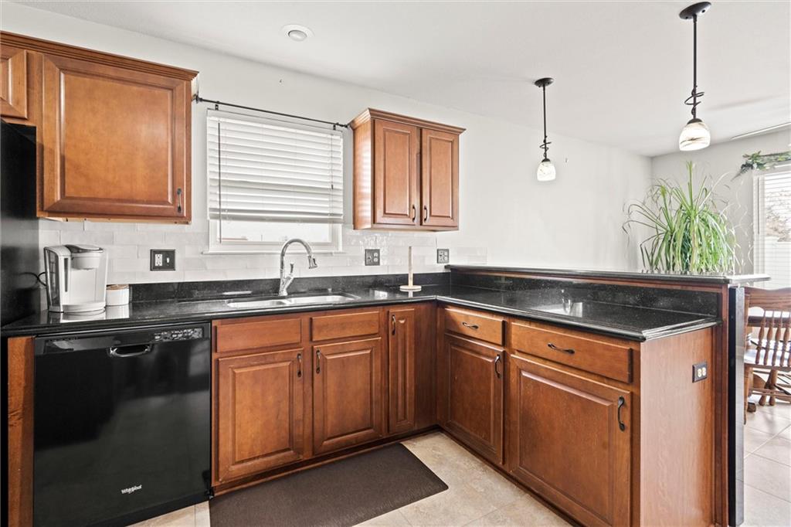
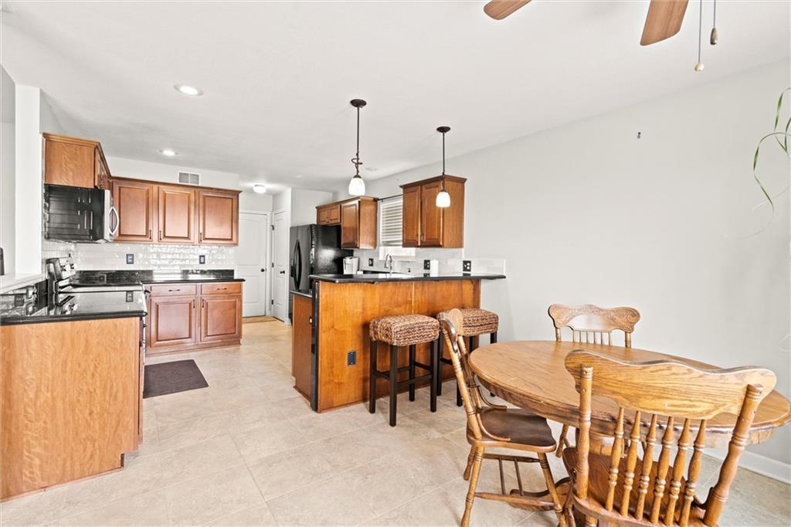
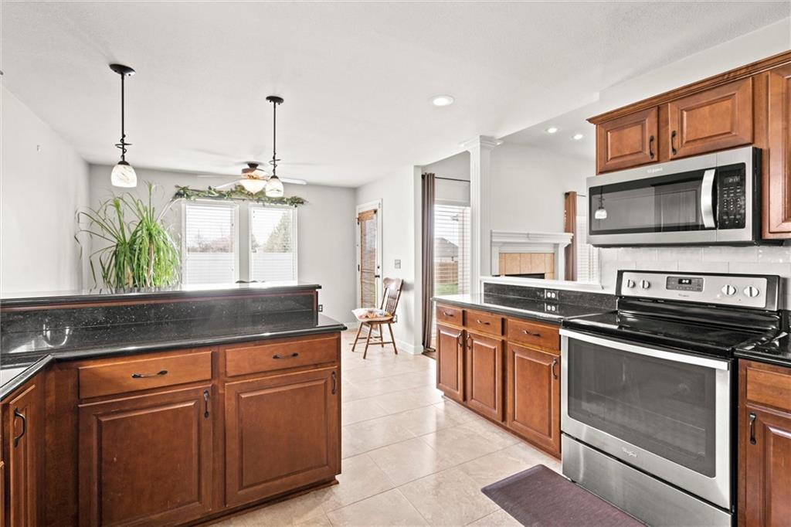
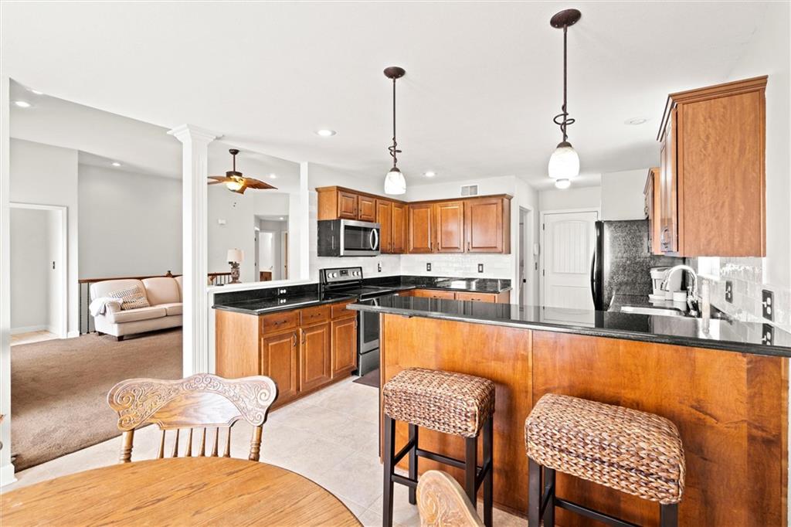
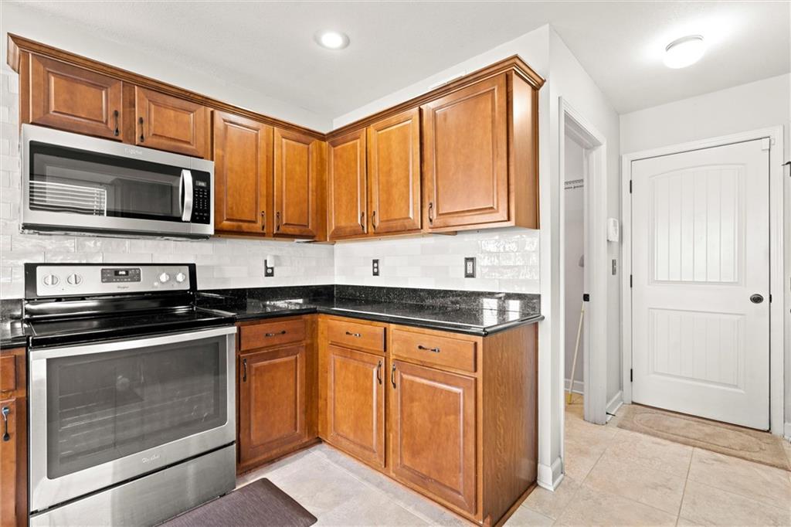
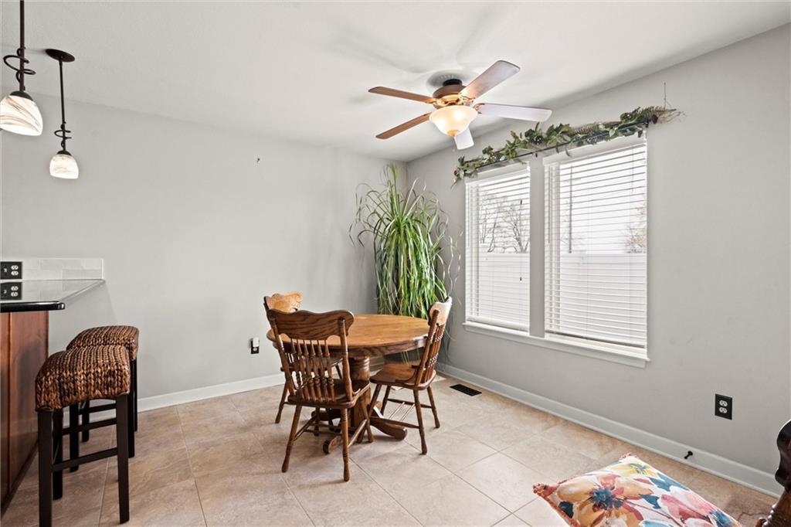
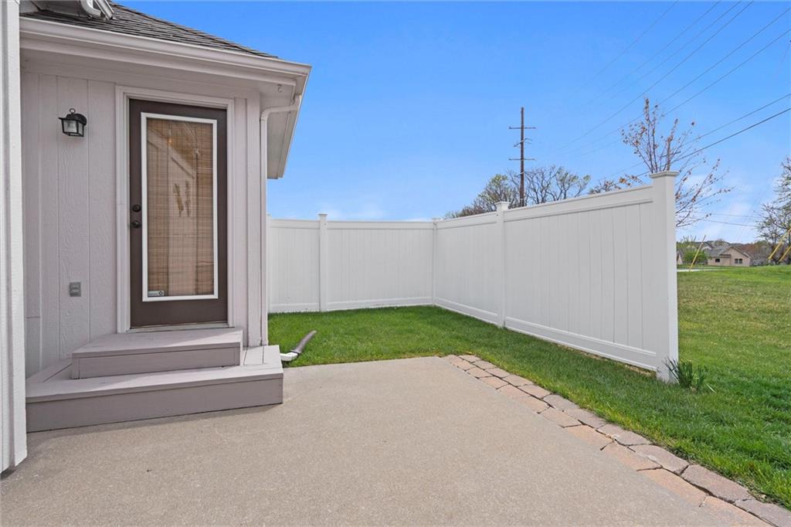
Enjoy the ease and comfort of one-level living in this beautiful ranch-style home! Step into a spacious living room featuring a cozy gas fireplace--perfect for relaxing or entertaining guests. The large kitchen boasts granite countertops, ample cabinetry, and plenty of prep space, with an eat-in dining room that walks out to the backyard.

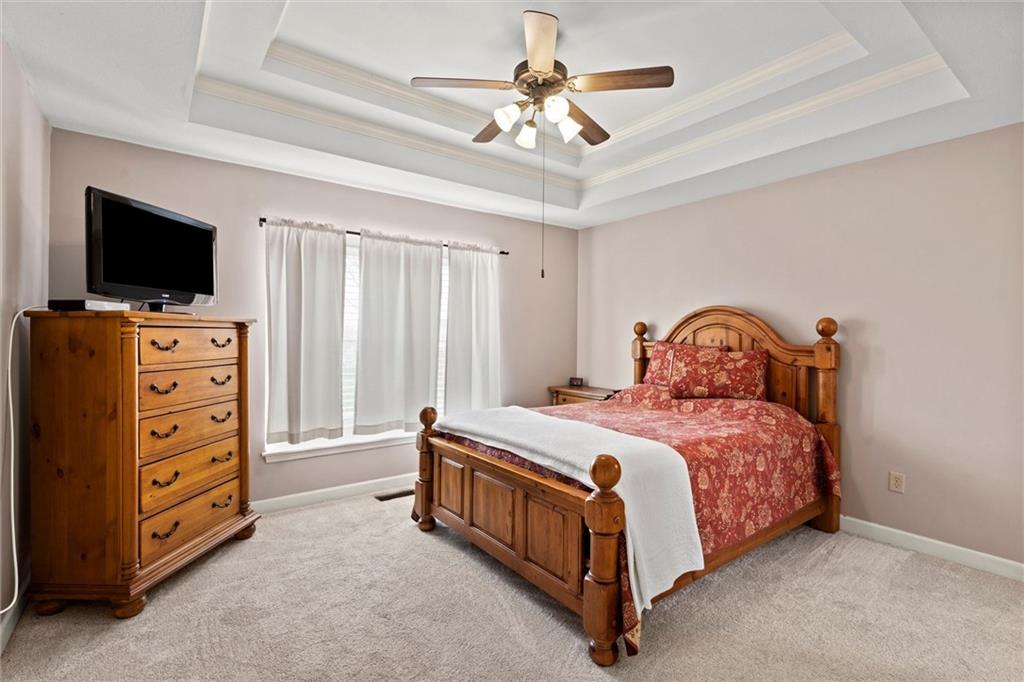
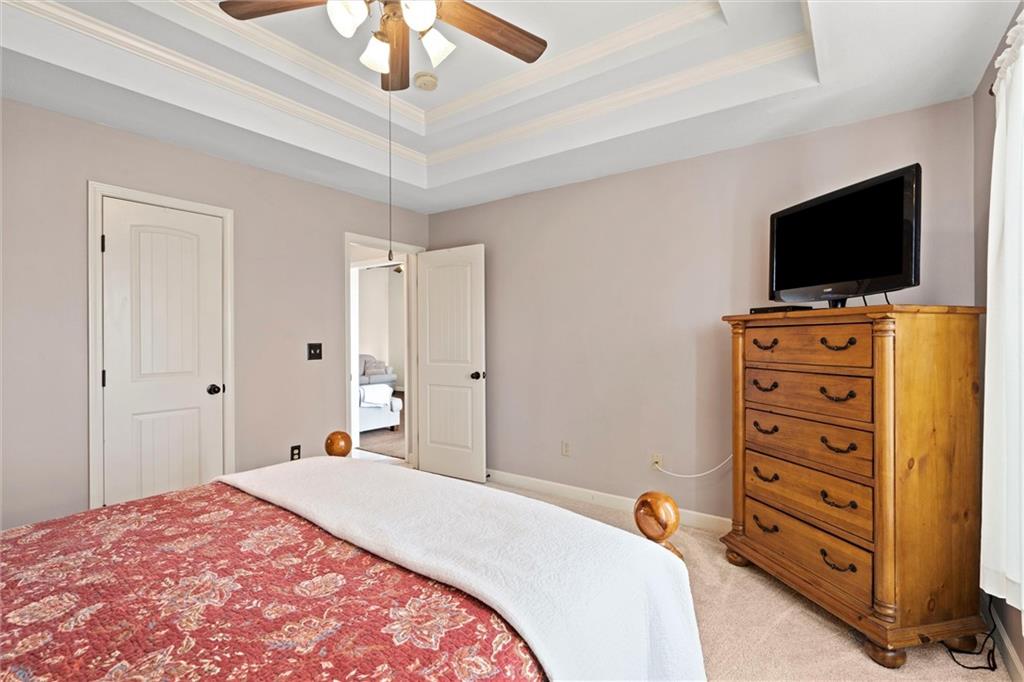
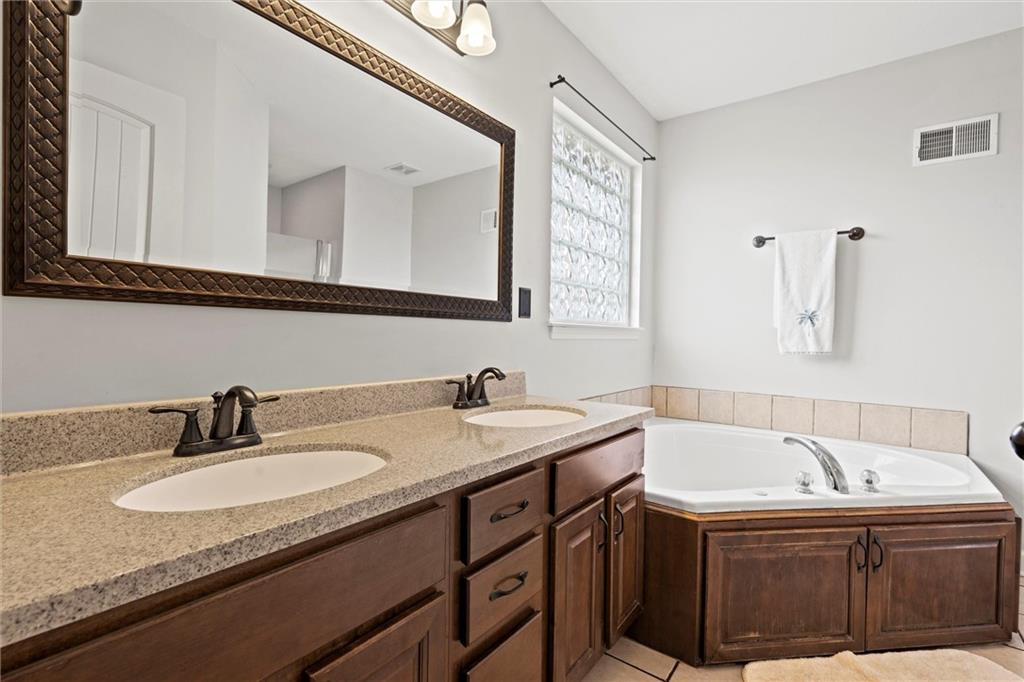
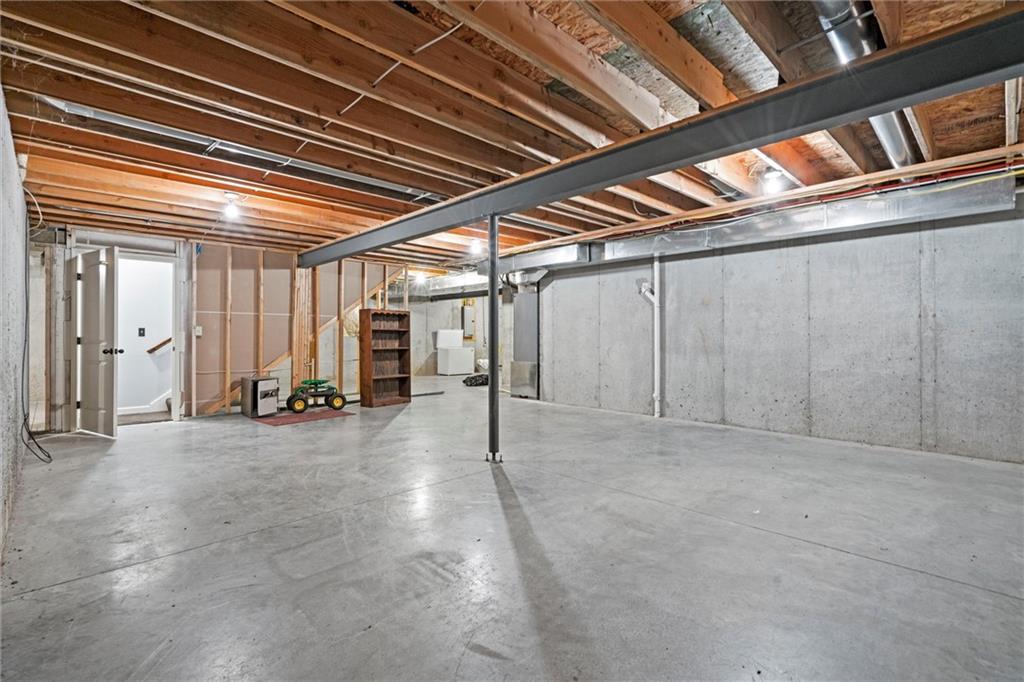
The primary suite includes a walk-in closet and a private ensuite bathroom for your comfort and convenience. Downstairs, you'll find 1,430 square feet of unfinished basement space--already stubbed for a bathroom and ready for your custom touch.

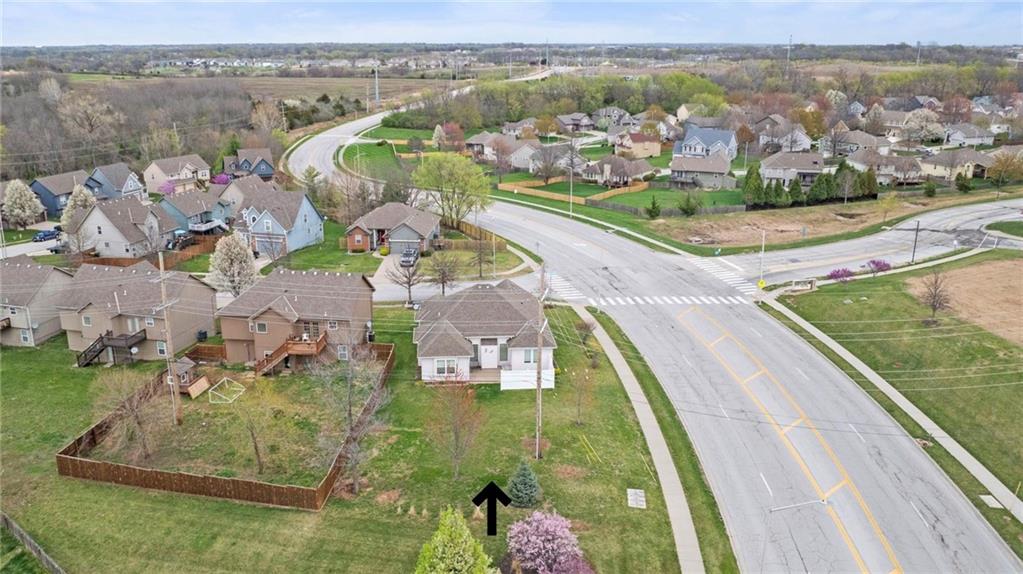
Located just minutes from Zona Rosa and a variety of dining and shopping options. Directly across the street from Tiffany Ridge Elementary and situated in the highly sought-after Park Hill School District.

Come see for yourself!

3
beds

2
baths

1,430 Sq.Ft. LIVING AREA

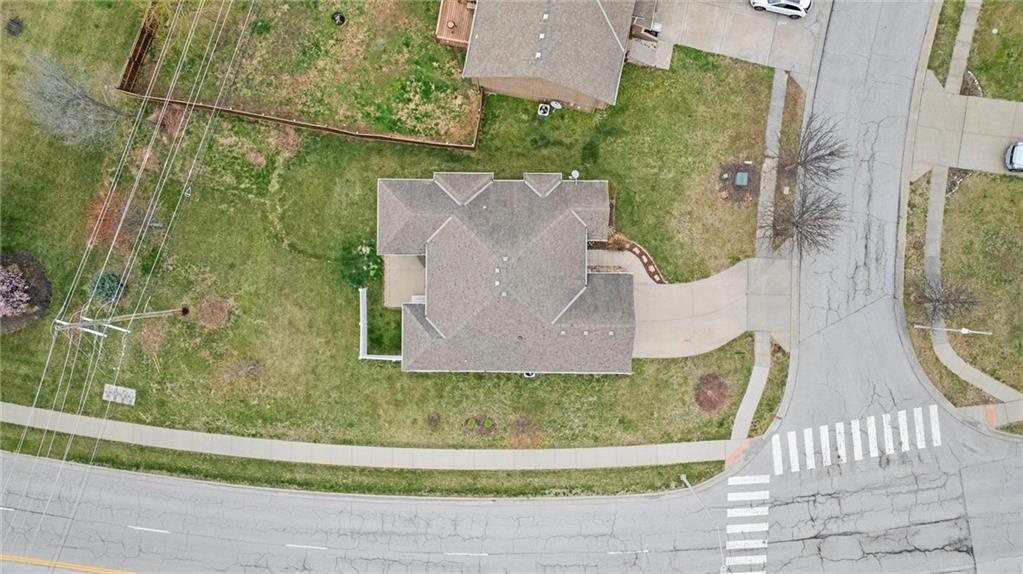
0.27 Acres lot

Lorrie  Whitehead

Lorrie Whitehead

Features & Amenities

Interior

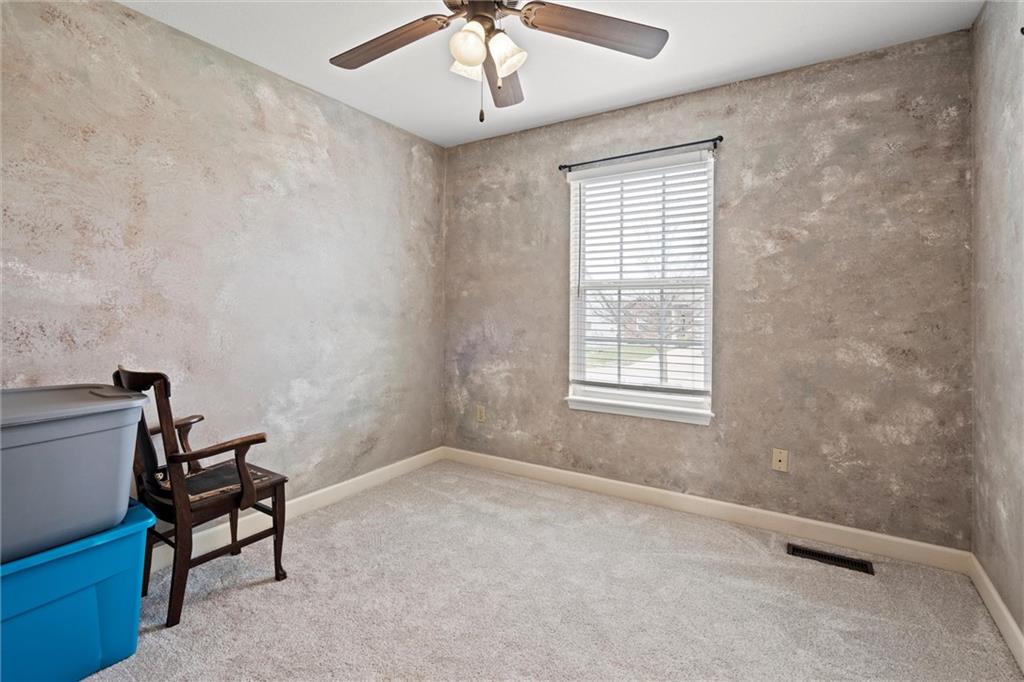
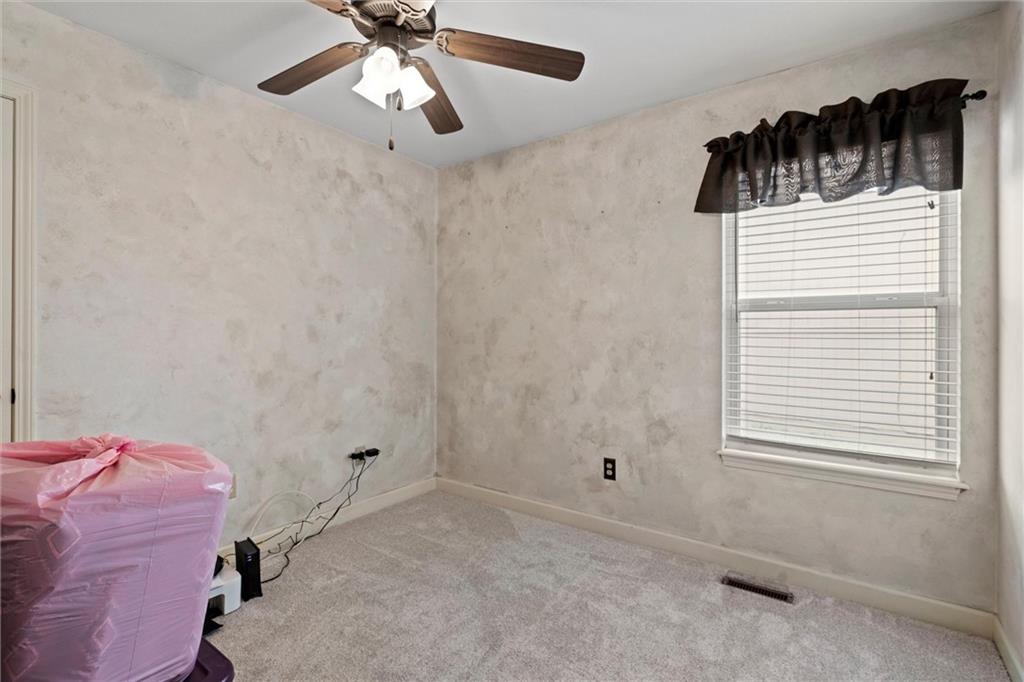
  • total bedrooms3
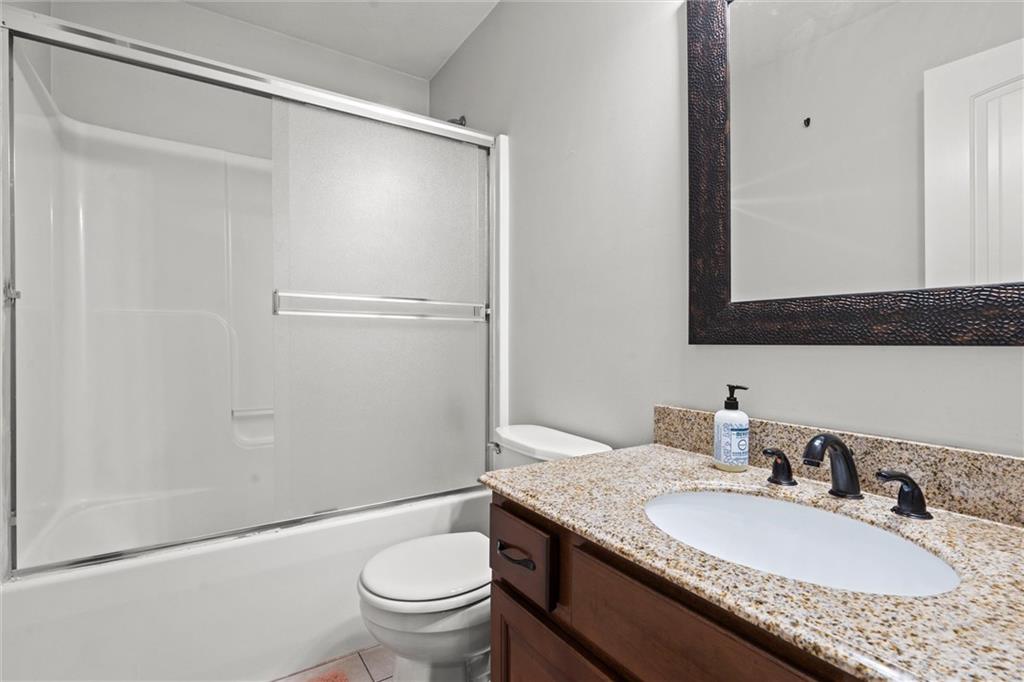
  • Total bathrooms2
  • full bathrooms2
  • Laundry room Laundry Room, Off The Kitchen
  • Flooring Carpet, Tile
  • Fireplace Gas Starter, Living Room
  • APPLIANCES Dishwasher, Disposal, Microwave, Built-In Electric Oven, Free-Standing Electric Oven
  • other interior Features Ceiling Fan(s), Stained Cabinets, Vaulted Ceiling(s), Walk-In Closet(s)

Area & Lot

  • Status Sold
  • Date Sold May 9, 2025
  • Living Area1,430 Sq.Ft.
  • Lot Area0.27 Acres
  • MLS® ID2539513
  • TypeResidential
  • YEAR BUILT2007
  • NeighborhoodKansas City
  • Architecture StylesTraditional
  • Elementary SchoolTiffany Ridge
  • Middle SchoolCongress
  • High SchoolPark Hill
  • School DistrictPark Hill

Exterior

  • Garage Space2.0
  • water SourcePublic
  • roofComposition
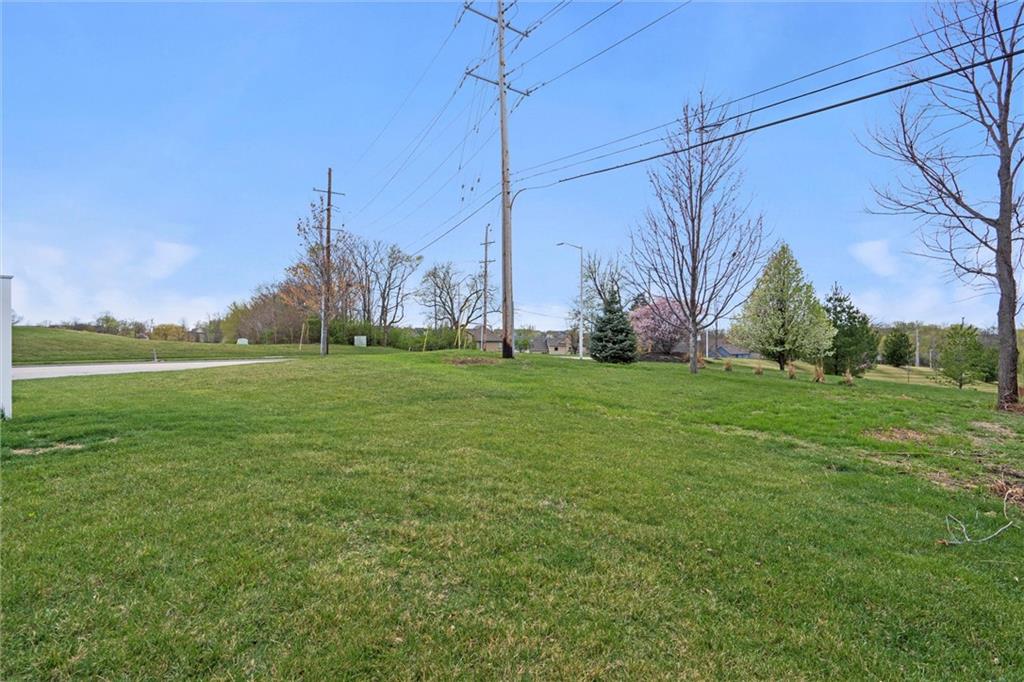
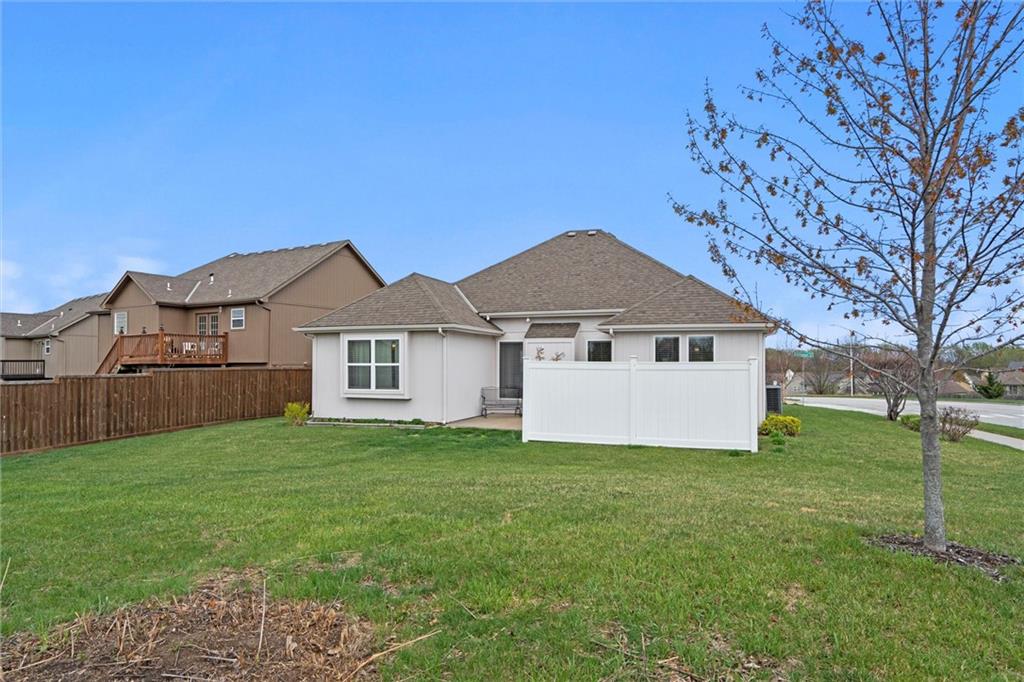
  • lot featuresCity Limits, City Lot, Corner Lot, Level
  • parkingBuilt-In, Garage Door Opener, Garage Faces Front
  • HEAT TYPEForced Air
  • AIR CONDITIONINGElectric
  • sewerPublic Sewer
  • security FeaturesSmoke Detector(s)

Kansas City

Explore

Work with Molly Hipfl Homes

Get assistance in determining current property value, crafting a competitive offer, writing and negotiating a contract, and much more. Contact me today.

Follow Me on Instagram