Leave a Message

Thank you for your message. I'll be in touch with you shortly.

7810 NW Bluegrass Drive
SEE ALL PHOTOS
7810 NW Bluegrass Drive
Courtesy of ReeceNichols - Lees Summit, Molly Hipfl Listing Contact:  
Sold

7810 NW Bluegrass Drive

7810 NW Bluegrass Drive, Parkville, MO 64152

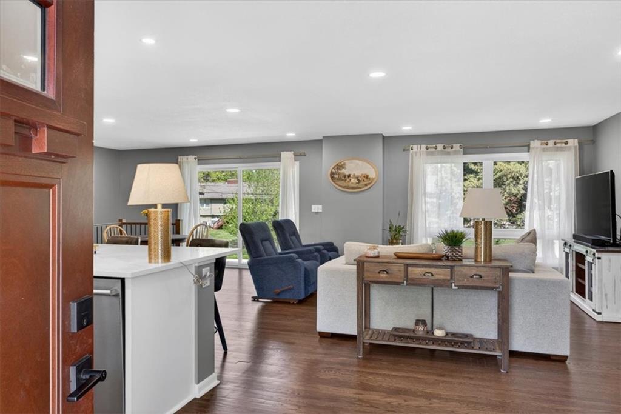
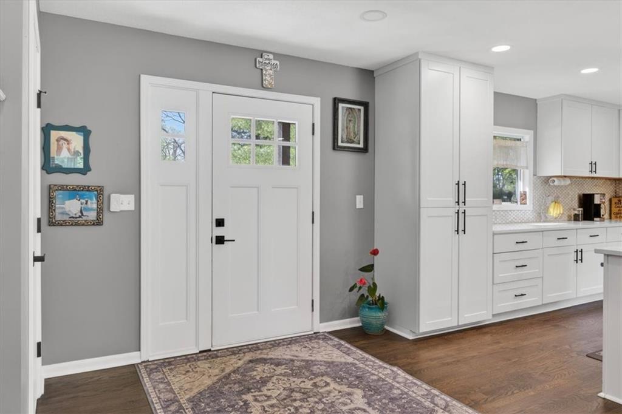
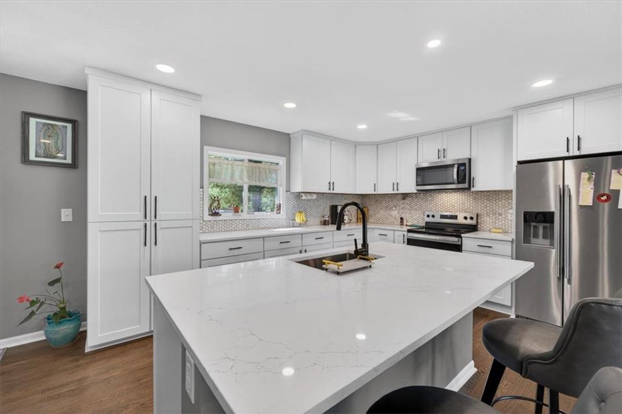
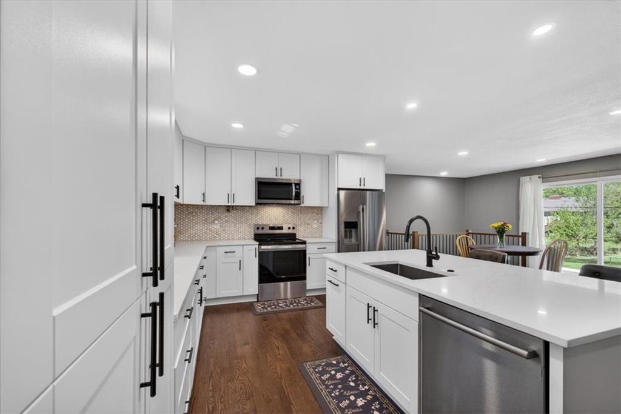
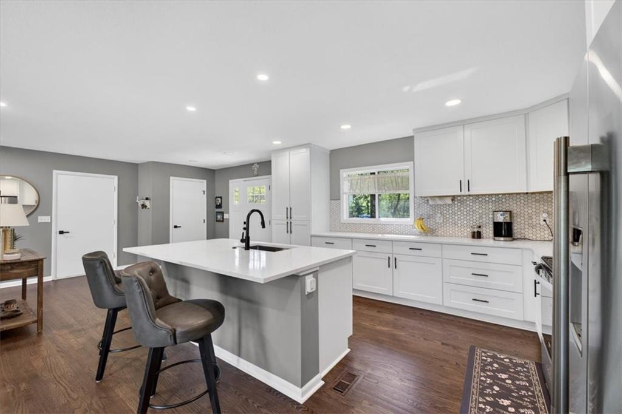
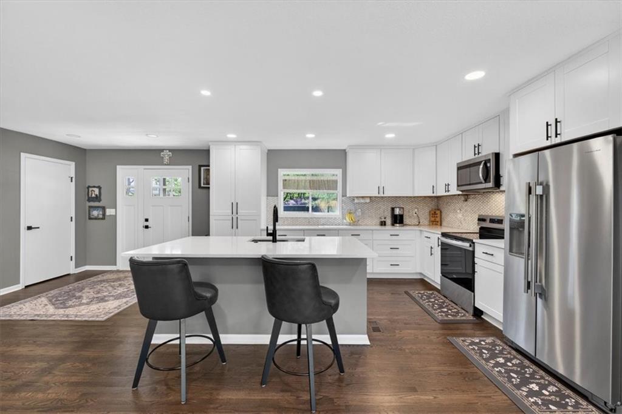
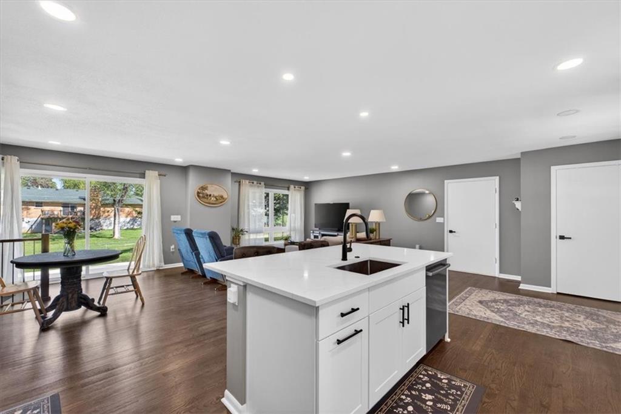
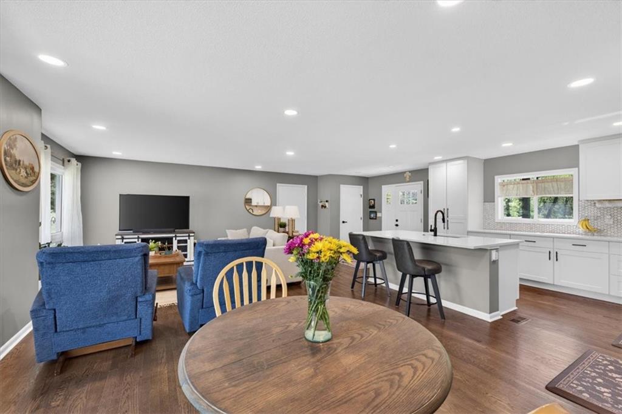
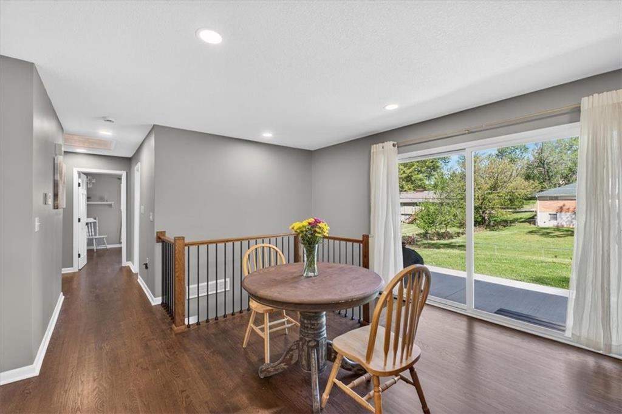
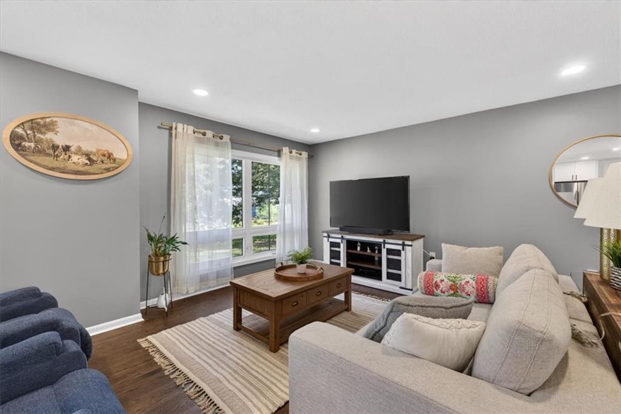
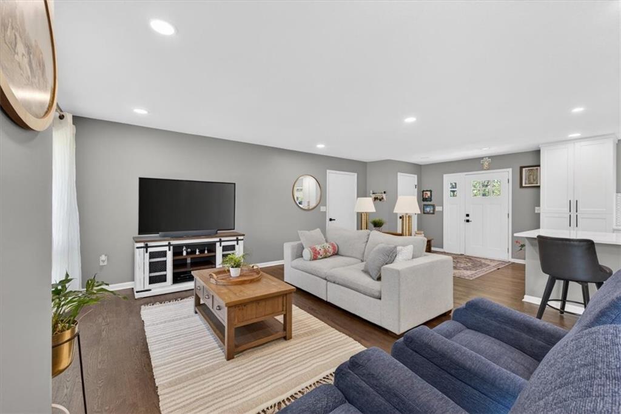
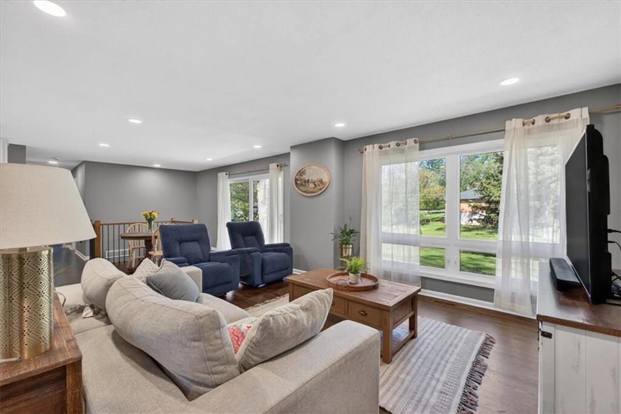
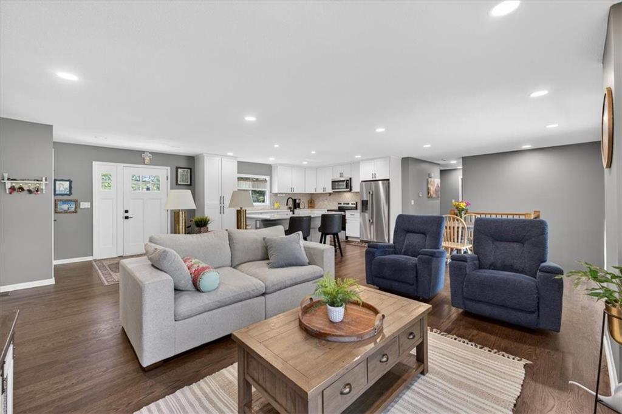
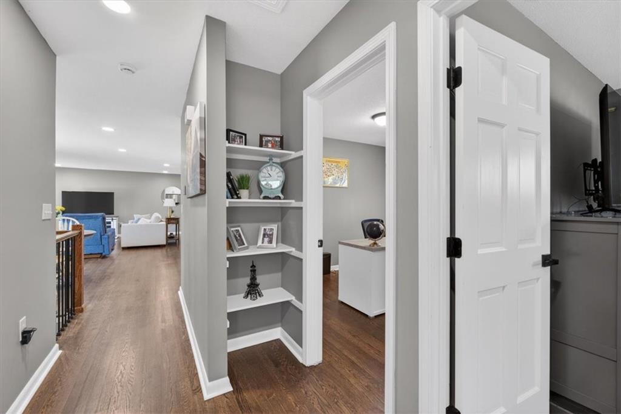
PRICE IMPROVED! Everything done!!!!! NEW NEW NEW! Beautifully updated True Ranch with 4 bedrooms and 3 full baths, designed for easy living and entertaining. The kitchen features new white cabinets to the ceiling, quartz countertops, tile backsplash, stainless steel appliances, pantry, and a large island. Bright, open living spaces include refinished hardwoods, a dining area with new slider, and a great room with oversized windows.
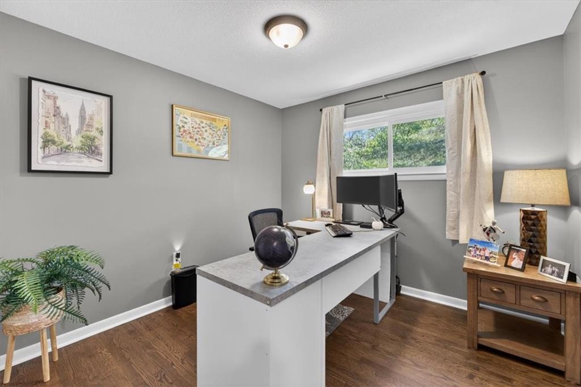
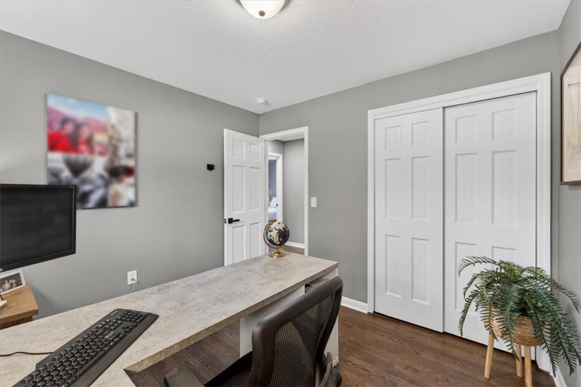
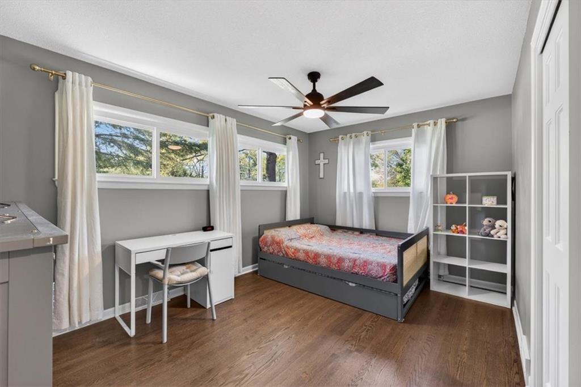
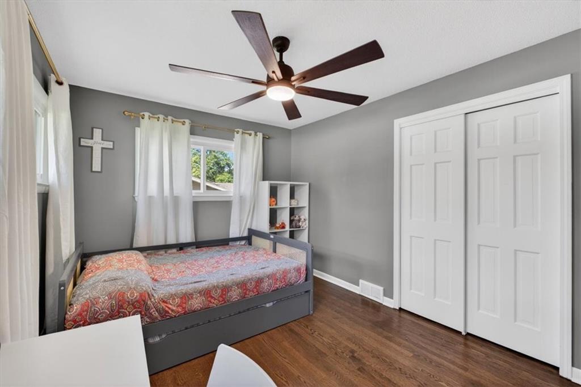
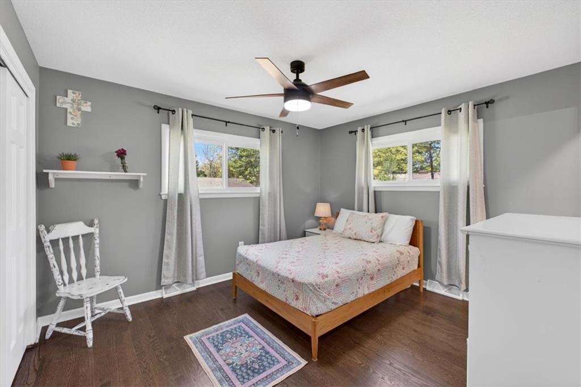
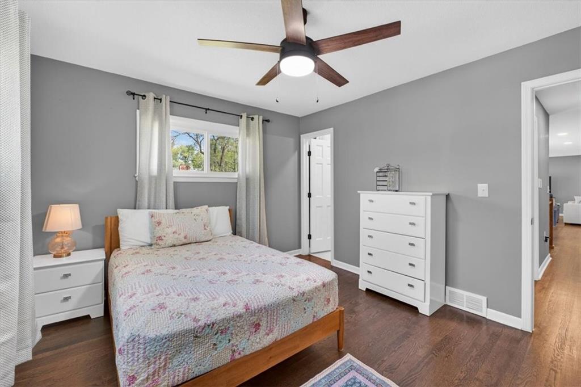
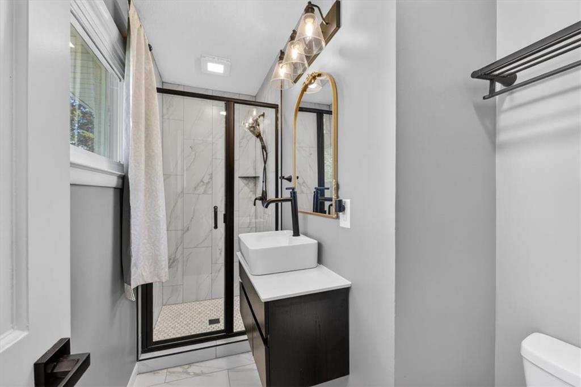
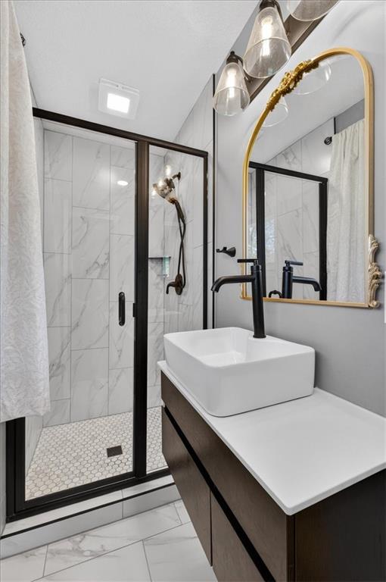
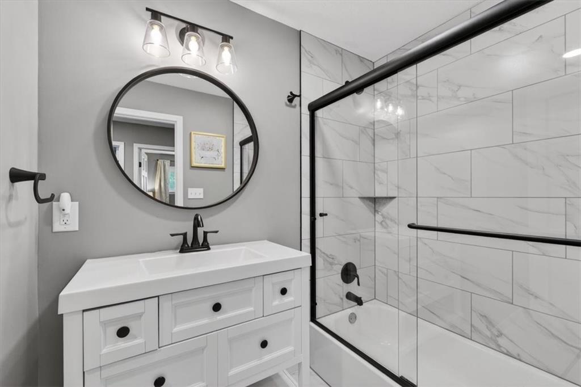
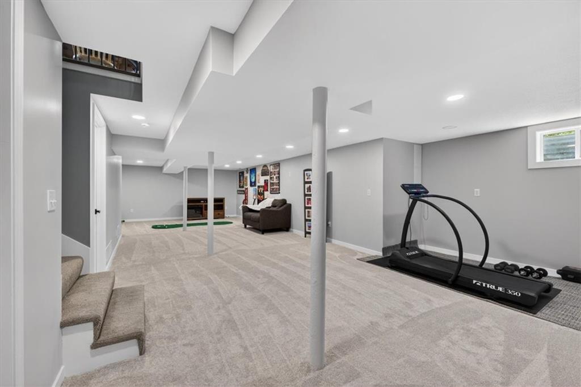
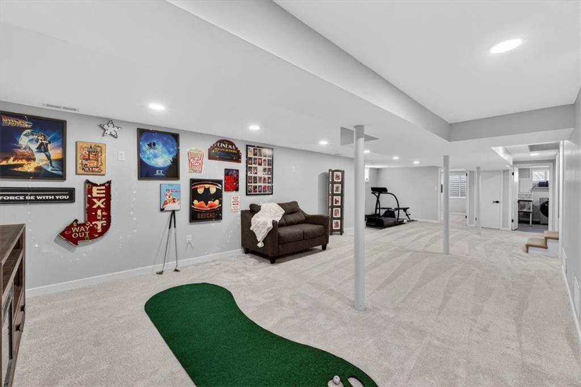
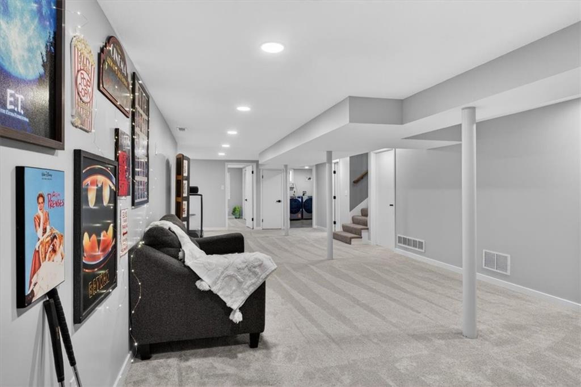
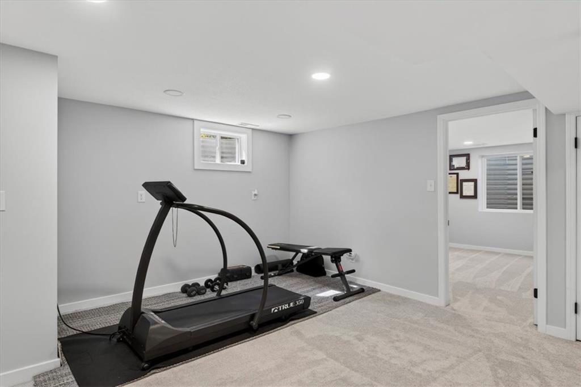
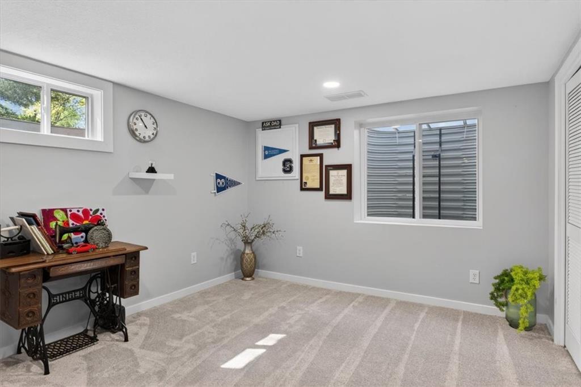
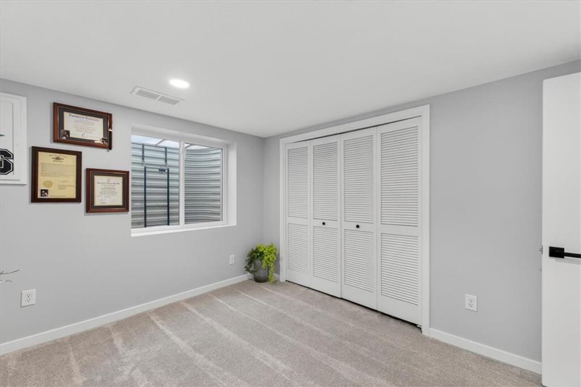
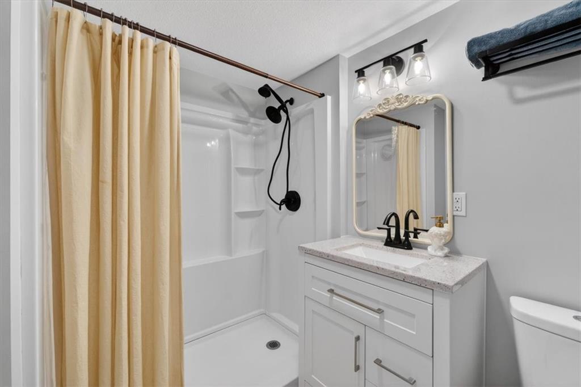
Fresh paint, all new flooring, updated lighting, and fixtures run throughout, including a fully finished lower level with a spacious family room, 4th bedroom with egress, and full bath. The primary suite offers an updated ensuite, while additional bedrooms share a modern hall bath.
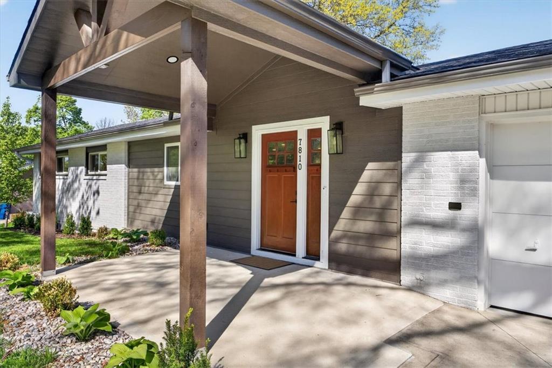
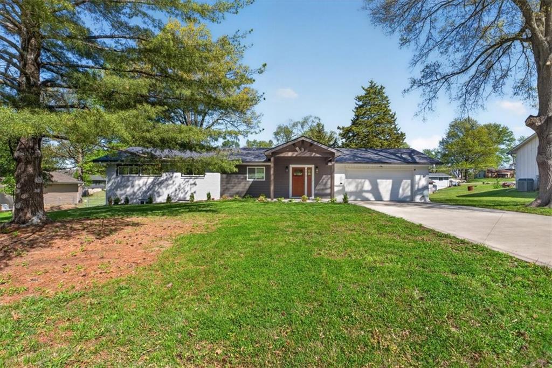
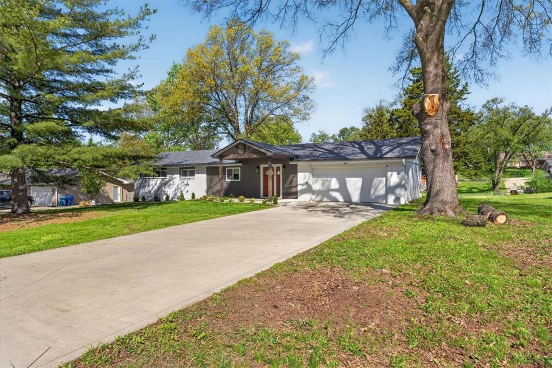
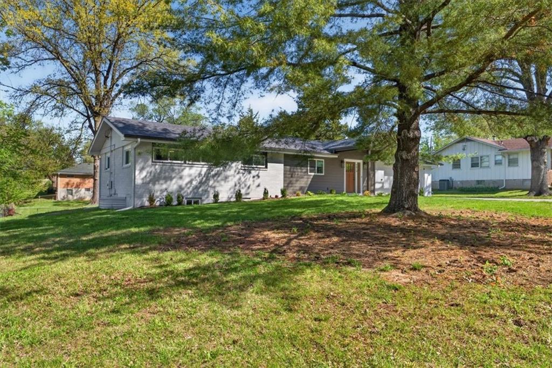
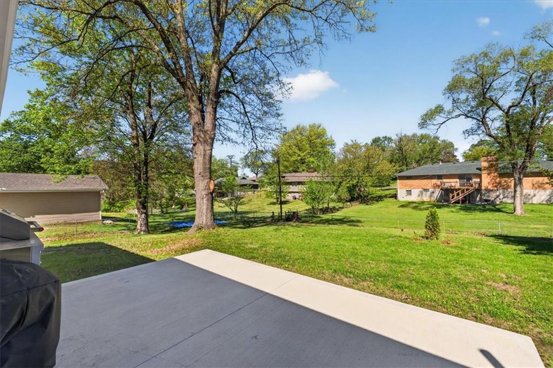
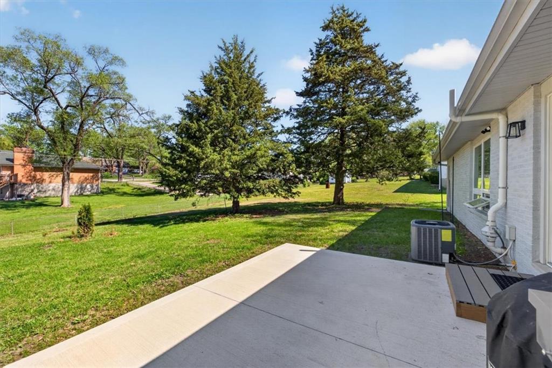
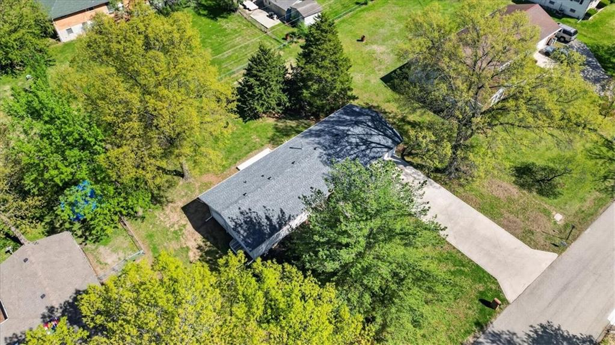
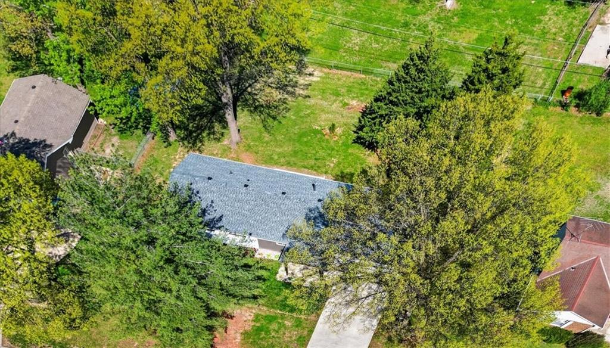
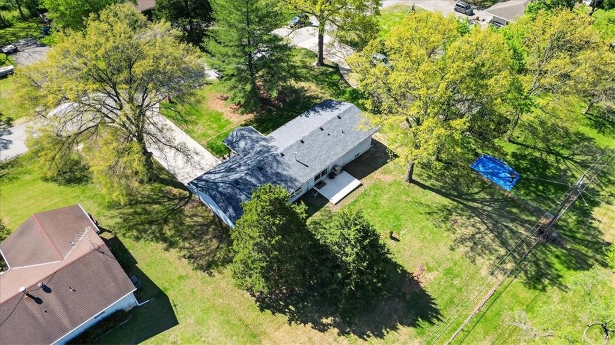
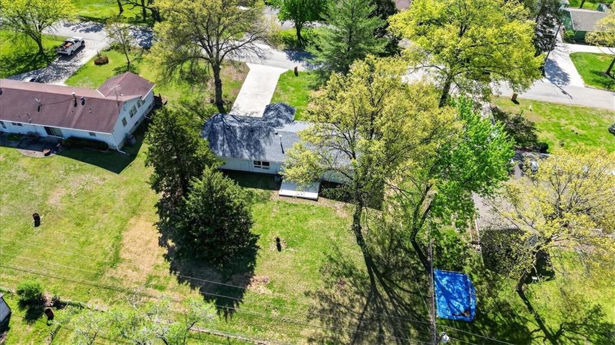
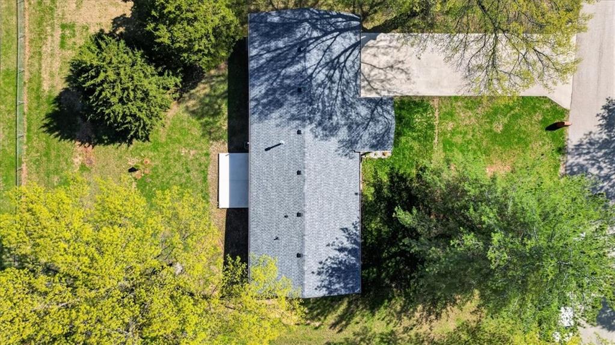
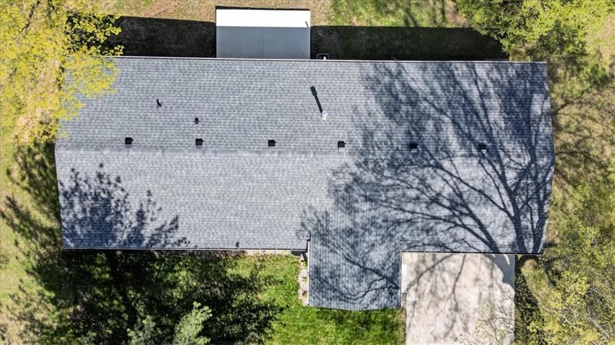
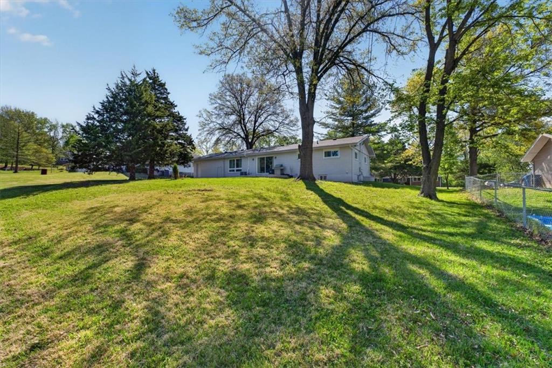
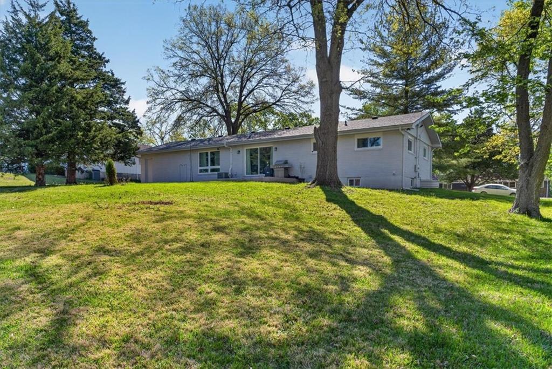
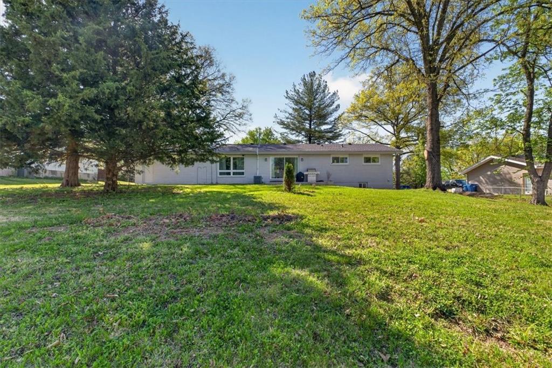
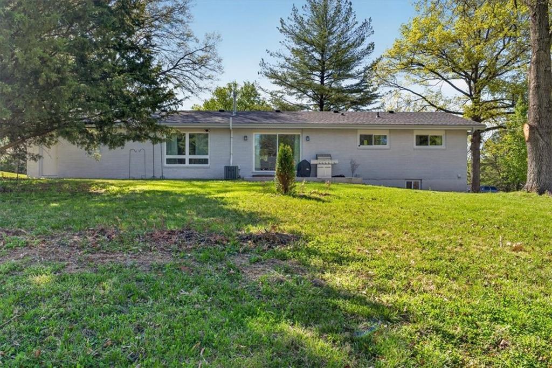
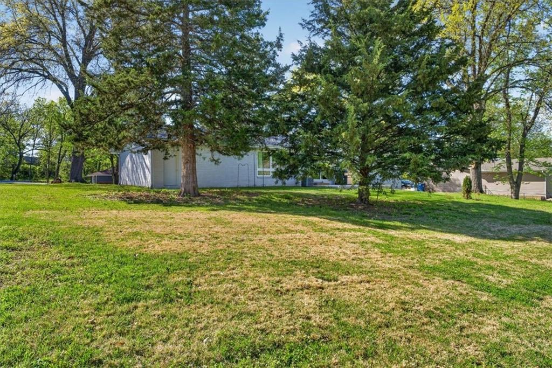
Enjoy outdoor living with a new patio, refreshed landscaping, and great curb appeal with new windows, new roof, and new exterior paint. Located in the Park Hill School District with easy access to shopping, dining, and highways.

4
beds

3
baths

2,477 Sq.Ft. LIVING AREA

0.38 Acres lot

Molly  Hipfl

Molly Hipfl

Features & Amenities

Interior

  • total bedrooms4
  • Total bathrooms3
  • full bathrooms3
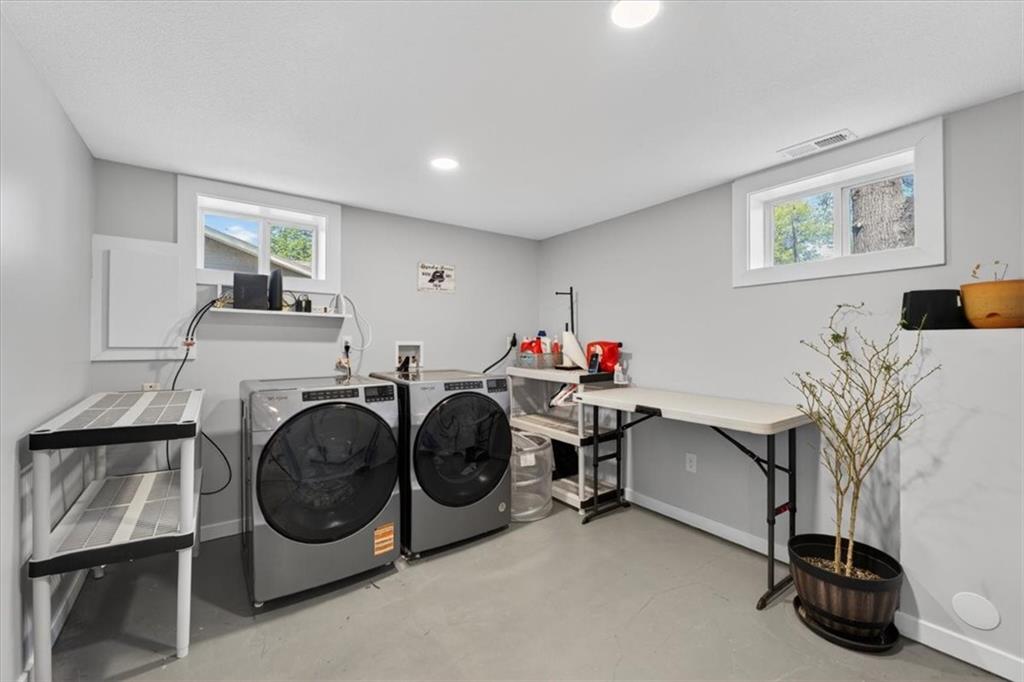
  • Laundry room Laundry Room, Lower Level
  • Flooring Carpet, Ceramic Floor, Wood
  • APPLIANCES Dishwasher, Disposal, Microwave, Electric Range, Stainless Steel Appliance(s)
  • other interior Features Ceiling Fan(s), Custom Cabinets, Kitchen Island, Painted Cabinets, Pantry, Smart Thermostat

Area & Lot

  • Status Sold
  • Date Sold June 12, 2026
  • Living Area2,477 Sq.Ft.
  • Lot Area0.38 Acres
  • MLS® ID2615547
  • TypeResidential
  • YEAR BUILT1957
  • NeighborhoodKansas City
  • Architecture StylesCraftsman, Traditional
  • Elementary SchoolGraden
  • Middle SchoolLakeview
  • High SchoolPark Hill South
  • School DistrictPark Hill

Exterior

  • Garage Space2.0
  • water SourcePublic
  • roofComposition
  • lot featuresLevel, Many Trees
  • parkingAttached, Garage Faces Front
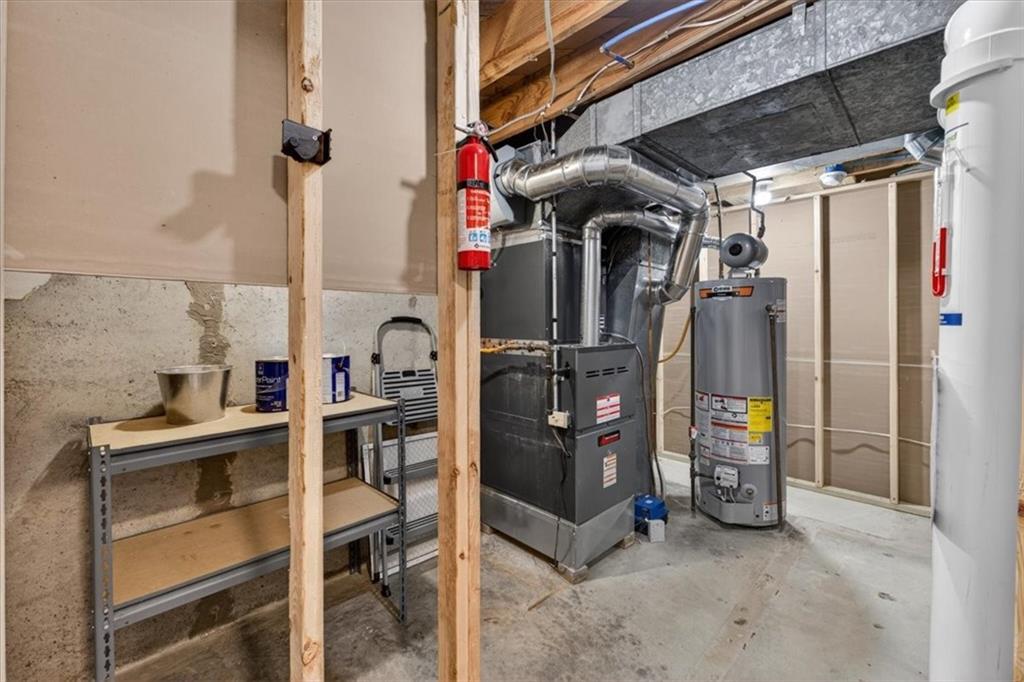
  • HEAT TYPENatural Gas
  • AIR CONDITIONINGElectric
  • sewerPublic Sewer
  • security FeaturesSmoke Detector(s)

Kansas City

Explore

Work with Molly Hipfl Homes

Get assistance in determining current property value, crafting a competitive offer, writing and negotiating a contract, and much more. Contact me today.

Follow Me on Instagram