Leave a Message

Thank you for your message. I'll be in touch with you shortly.

7397 Grand Slam Street
SEE ALL PHOTOS
7397 Grand Slam Street
Courtesy of ReeceNichols - Lees Summit, Lorrie Whitehead Listing Contact:  
Sold

7397 Grand Slam Street

7397 Grand Slam Street, Parkville, MO 64152

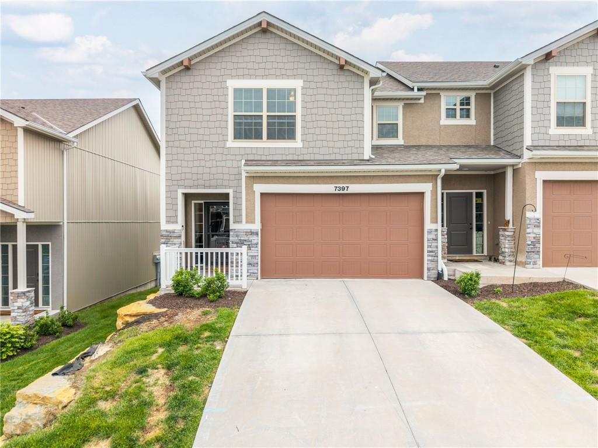
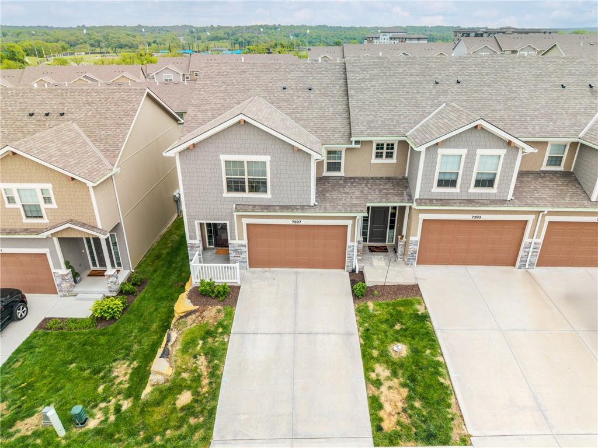
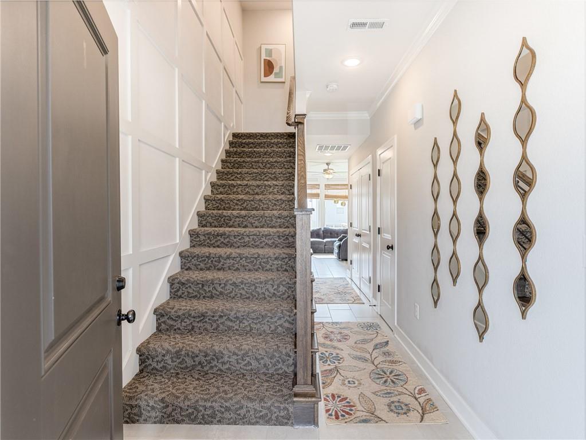
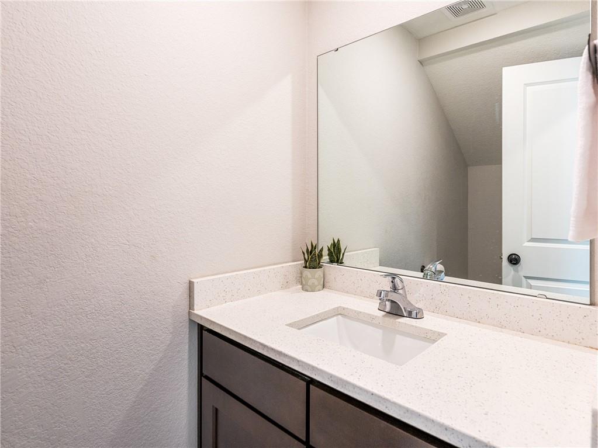
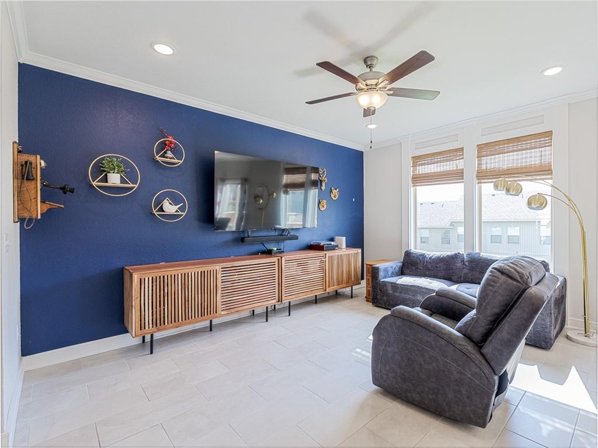
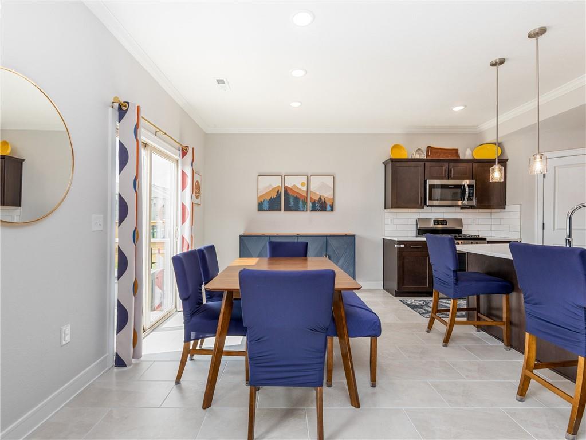
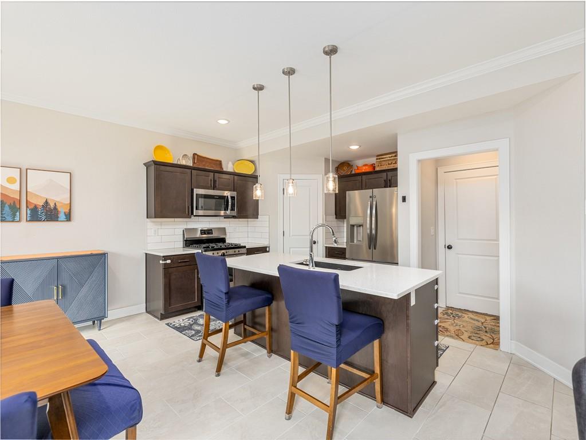
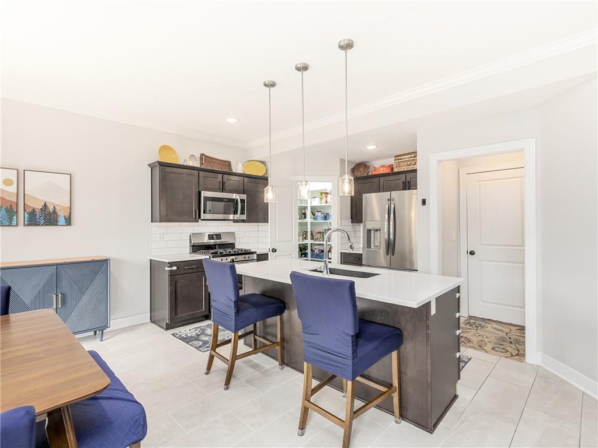
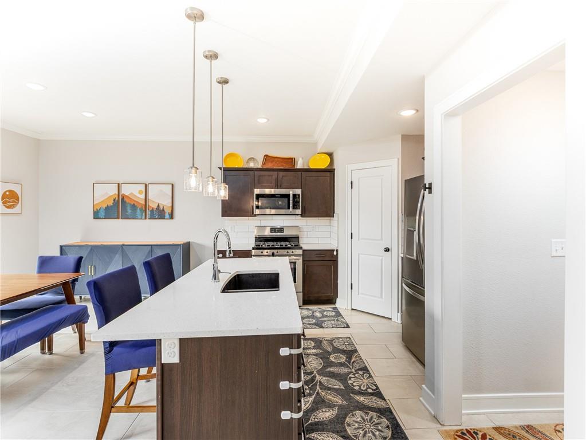
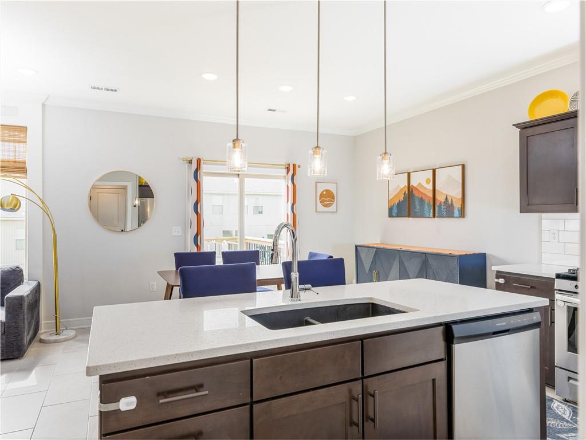
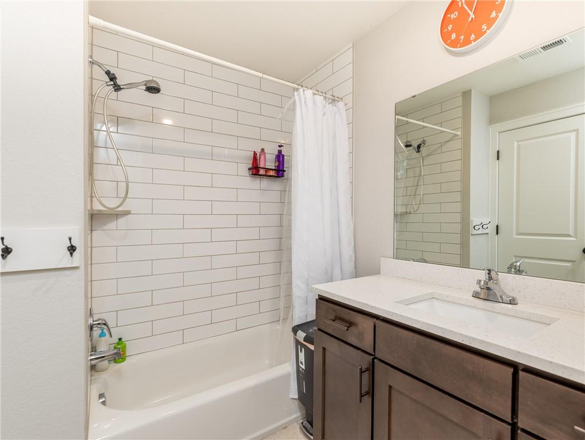
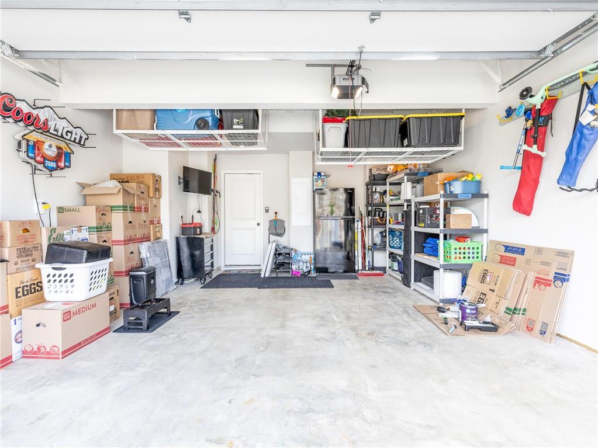
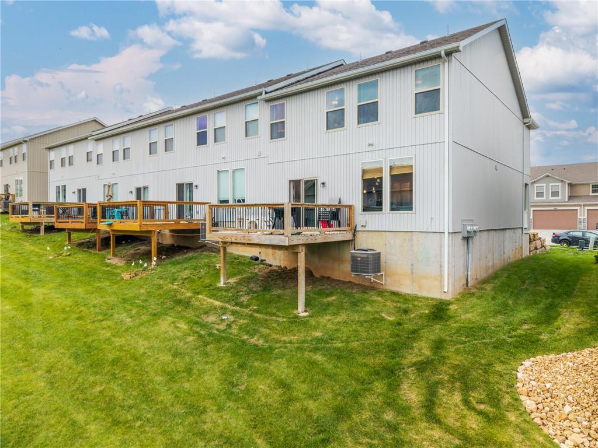
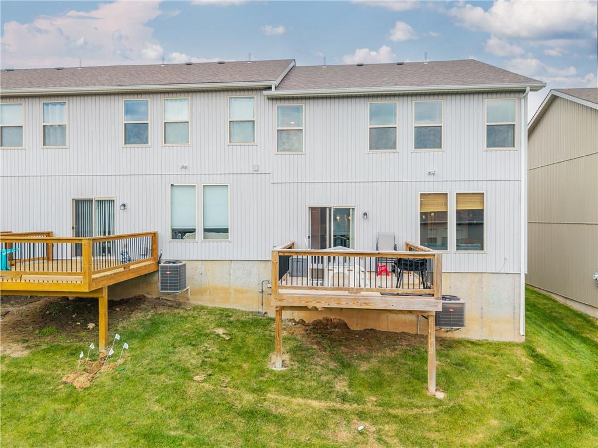
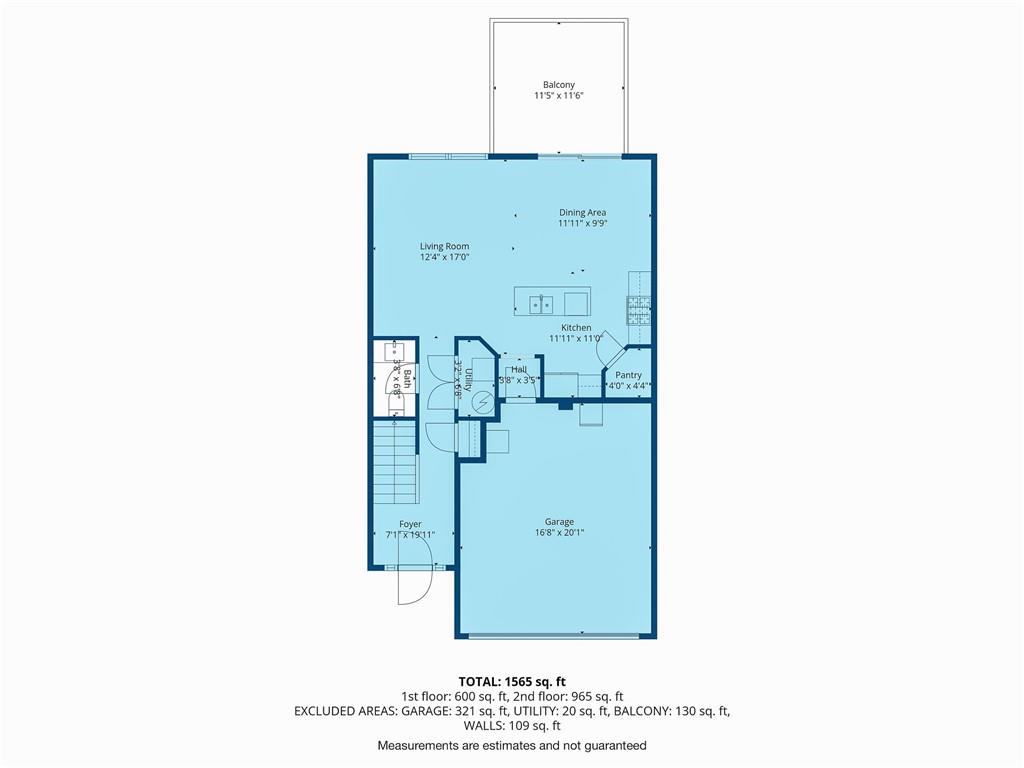
Welcome to easy, low-maintenance living in desirable Parkville! Like NEW!!! This 3 year young beautifully designed and maintained 3-bedroom, 2.1-bath townhome with a 2-car garage offers a modern look and thoughtful details throughout. As you enter, you're greeted by a spacious family room that flows seamlessly into the dining area and kitchen. The open-concept main level features tile flooring, quartz countertops, and a stylish kitchen with soft-close drawers and doors. Additional highlights include a storm door for added protection and hardwired internet throughout--perfect for working from home.
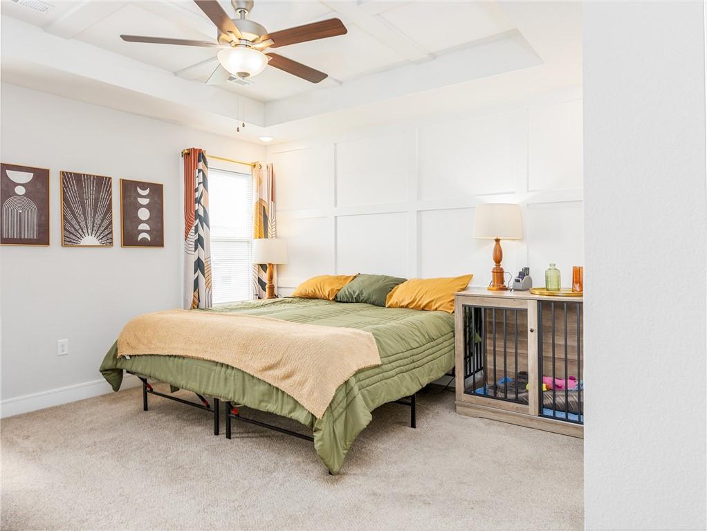
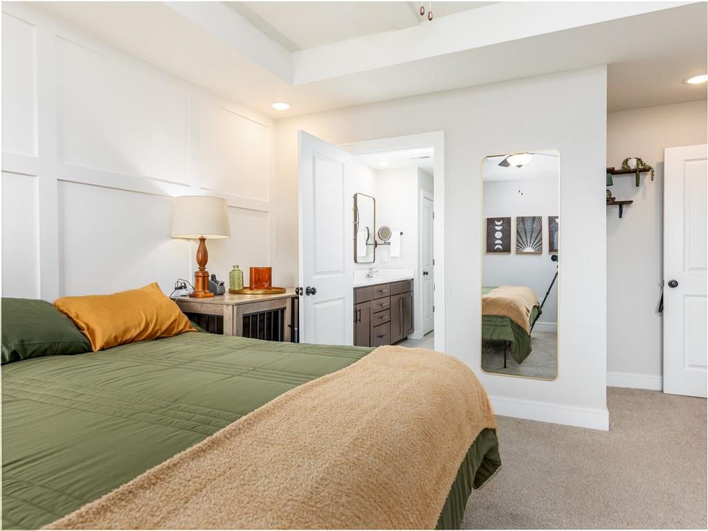
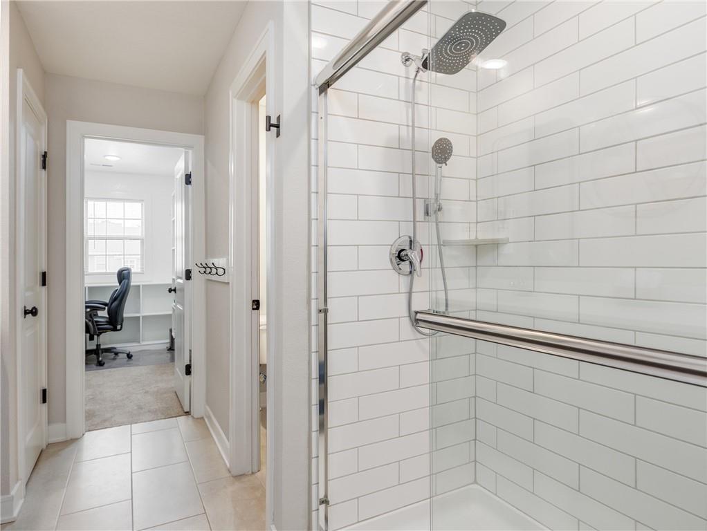
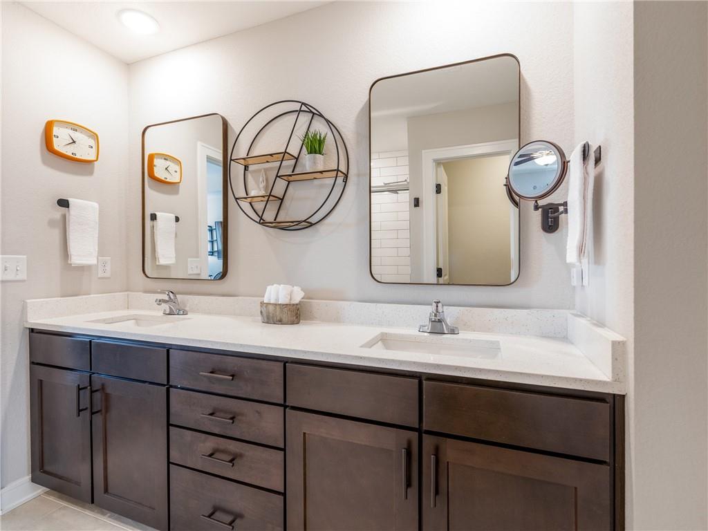
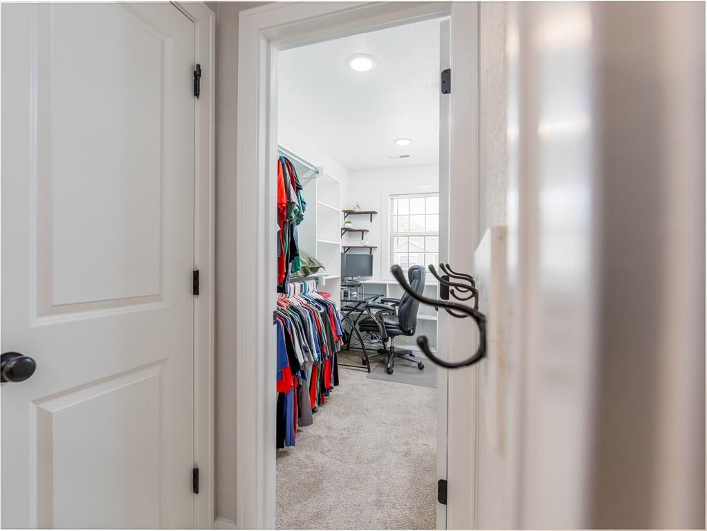
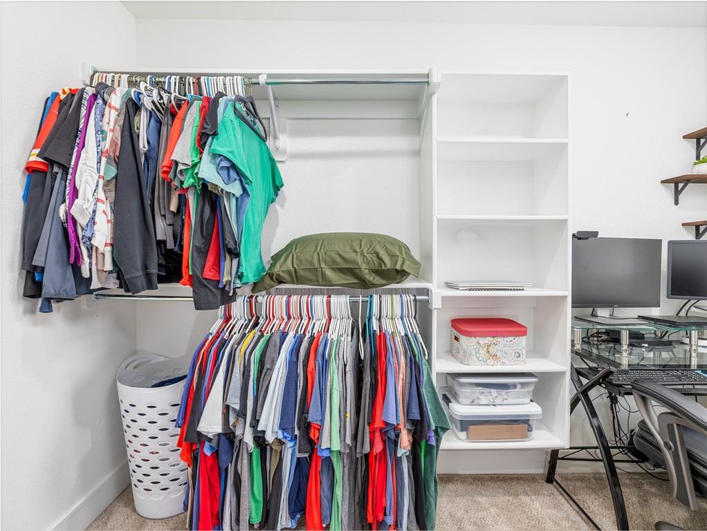
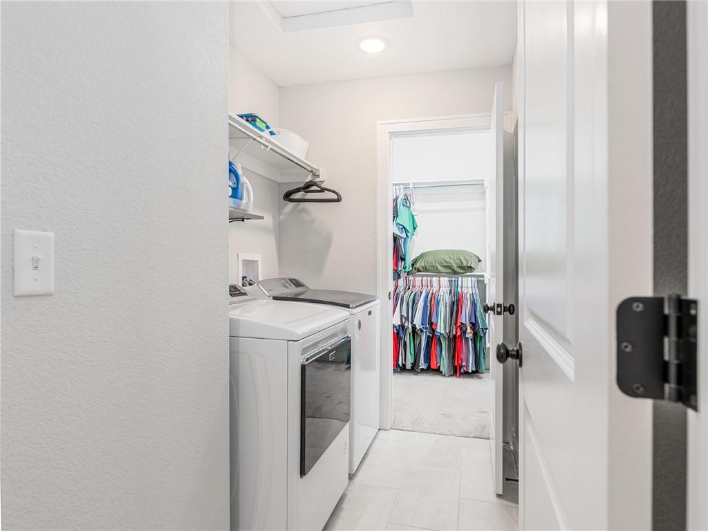
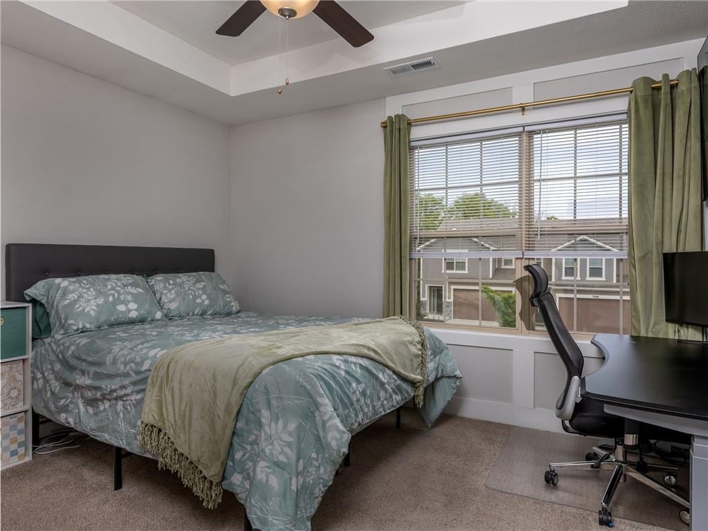
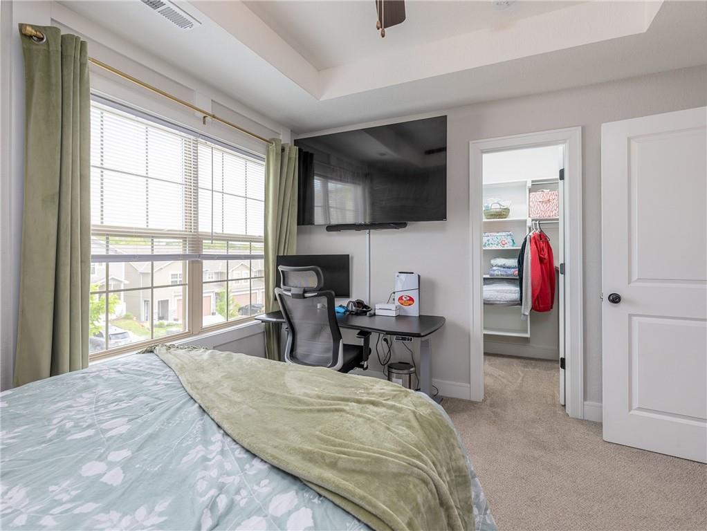
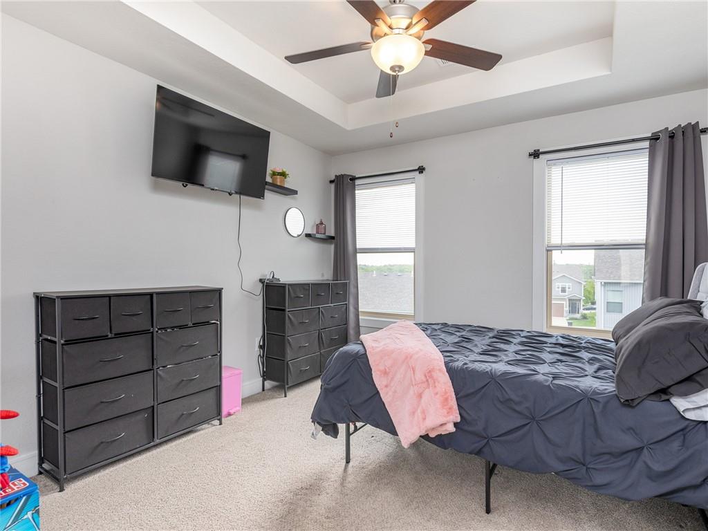
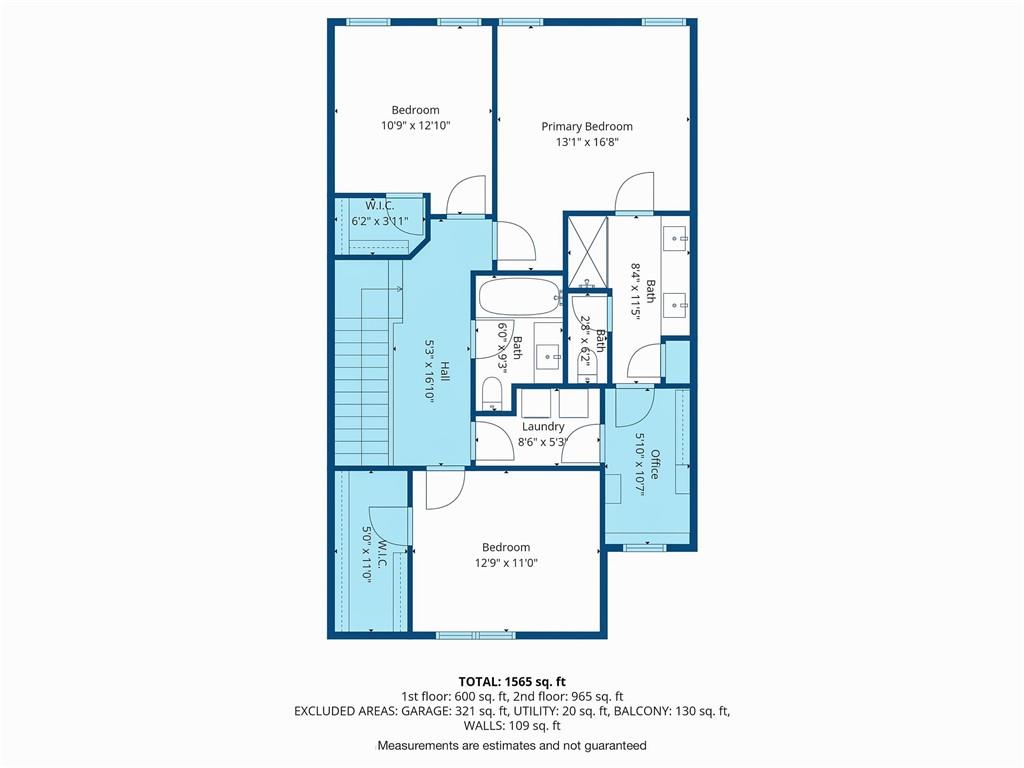
Upstairs, you'll find generously sized bedrooms with walk-in closets, including a primary suite with an ensuite bathroom and the convenience of direct access to the laundry room through the closet.
Located in the highly sought-after Park Hill School District, this home also includes maintenance provided from the drywall out--covering items such as lawn care, snow removal, and trash service (See HOA paperwork for full details)--so you can spend more time enjoying your home and less time maintaining it.

3
beds

3
baths

1,667 Sq.Ft. LIVING AREA

1,742 Sq.Ft. lot

Lorrie  Whitehead

Lorrie Whitehead

Features & Amenities

Interior

  • total bedrooms3
  • Total bathrooms3
  • full bathrooms2
  • half bathroom1
  • Flooring Carpet, Tile

Area & Lot

  • Status Sold
  • Date Sold June 9, 2026
  • Living Area1,667 Sq.Ft.
  • Lot Area1,742 Sq.Ft.
  • MLS® ID2617689
  • TypeTownhouse
  • Elementary SchoolHawthorn
  • Middle SchoolLakeview
  • High SchoolPark Hill South
  • School DistrictPark Hill

Exterior

  • Garage Space2.0
  • water SourcePublic
  • roofComposition
  • parkingAttached, Garage Faces Front
  • HEAT TYPEElectric
  • AIR CONDITIONINGElectric
  • sewerPublic Sewer

Financial

  • Price Upon Request

Work with Molly Hipfl Homes

Get assistance in determining current property value, crafting a competitive offer, writing and negotiating a contract, and much more. Contact me today.

Follow Me on Instagram