Leave a Message

Thank you for your message. I'll be in touch with you shortly.

7016 N Polk Avenue
7016 N Polk Avenue
7016 N Polk Avenue
7016 N Polk Avenue
7016 N Polk Avenue
7016 N Polk Avenue
7016 N Polk Avenue
7016 N Polk Avenue
7016 N Polk Avenue
7016 N Polk Avenue
7016 N Polk Avenue
7016 N Polk Avenue
7016 N Polk Avenue
7016 N Polk Avenue
7016 N Polk Avenue
7016 N Polk Avenue
7016 N Polk Avenue
7016 N Polk Avenue
7016 N Polk Avenue
7016 N Polk Avenue
7016 N Polk Avenue
7016 N Polk Avenue
7016 N Polk Avenue
7016 N Polk Avenue
7016 N Polk Avenue
7016 N Polk Avenue
7016 N Polk Avenue
7016 N Polk Avenue
7016 N Polk Avenue
7016 N Polk Avenue
7016 N Polk Avenue
7016 N Polk Avenue
7016 N Polk Avenue
7016 N Polk Avenue
7016 N Polk Avenue
7016 N Polk Avenue
7016 N Polk Avenue
7016 N Polk Avenue
7016 N Polk Avenue
7016 N Polk Avenue
7016 N Polk Avenue
7016 N Polk Avenue
7016 N Polk Avenue
SEE ALL PHOTOS
7016 N Polk Avenue
7016 N Polk Avenue
7016 N Polk Avenue
7016 N Polk Avenue
7016 N Polk Avenue
7016 N Polk Avenue
7016 N Polk Avenue
7016 N Polk Avenue
7016 N Polk Avenue
7016 N Polk Avenue
7016 N Polk Avenue
7016 N Polk Avenue
7016 N Polk Avenue
7016 N Polk Avenue
7016 N Polk Avenue
7016 N Polk Avenue
7016 N Polk Avenue
7016 N Polk Avenue
7016 N Polk Avenue
7016 N Polk Avenue
7016 N Polk Avenue
7016 N Polk Avenue
7016 N Polk Avenue
7016 N Polk Avenue
7016 N Polk Avenue
7016 N Polk Avenue
7016 N Polk Avenue
7016 N Polk Avenue
7016 N Polk Avenue
7016 N Polk Avenue
7016 N Polk Avenue
7016 N Polk Avenue
7016 N Polk Avenue
7016 N Polk Avenue
7016 N Polk Avenue
7016 N Polk Avenue
7016 N Polk Avenue
7016 N Polk Avenue
7016 N Polk Avenue
7016 N Polk Avenue
7016 N Polk Avenue
7016 N Polk Avenue
7016 N Polk Avenue
Courtesy of ReeceNichols - Lees Summit, Molly Hipfl Listing Contact:  
Sold

7016 N Polk Avenue

7016 N Polk Avenue, Kansas City, MO 64151

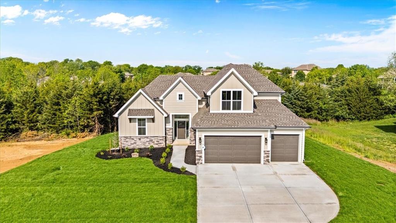
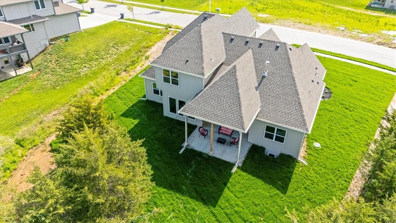
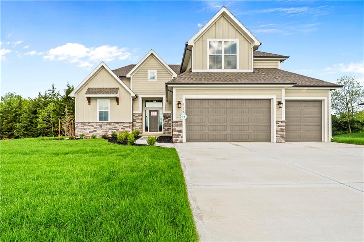
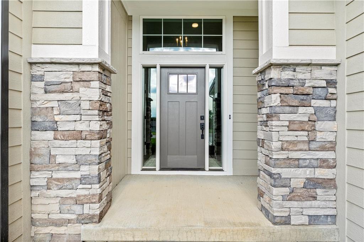
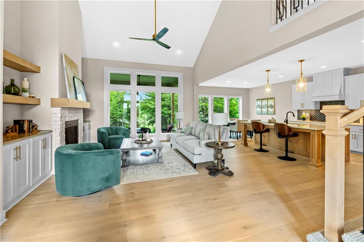
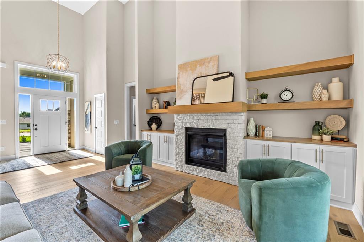
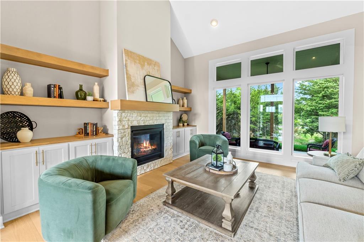
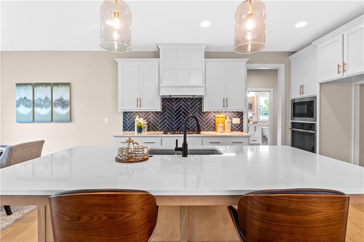
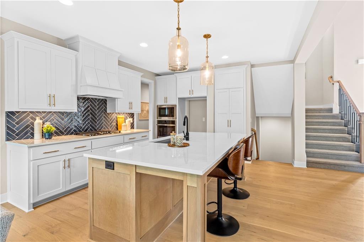
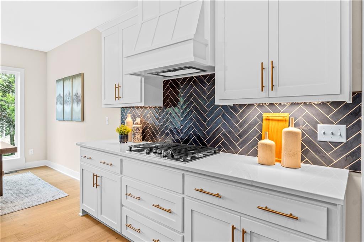
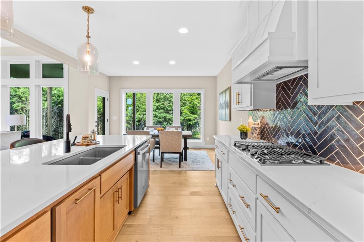
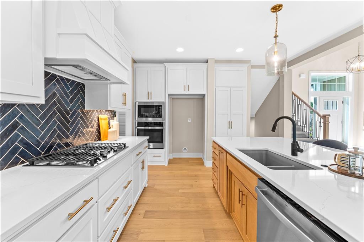
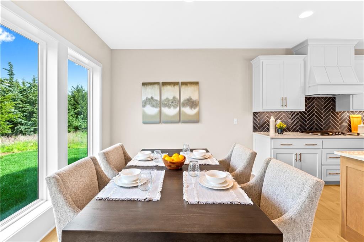
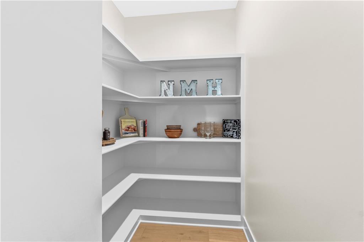
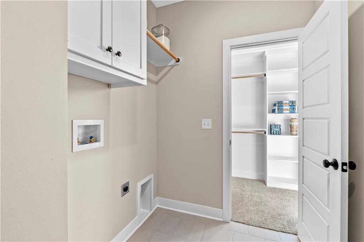
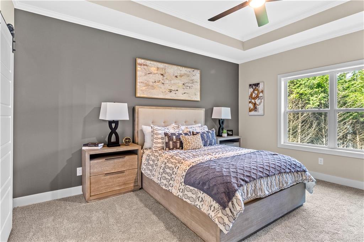
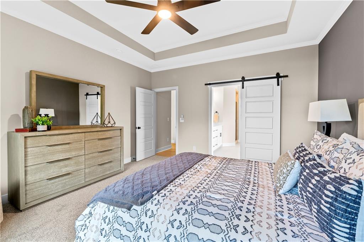
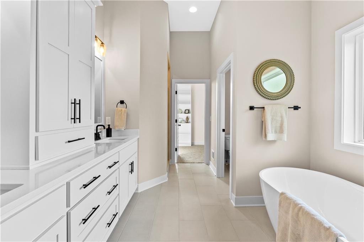
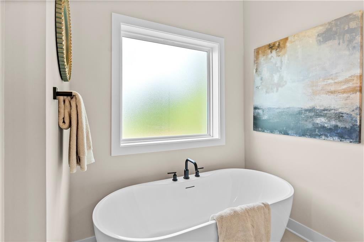
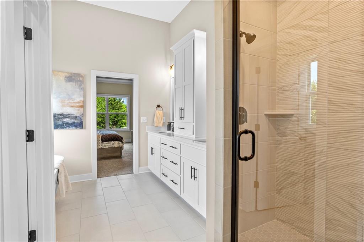
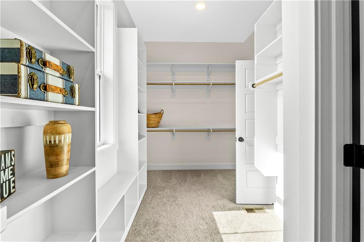
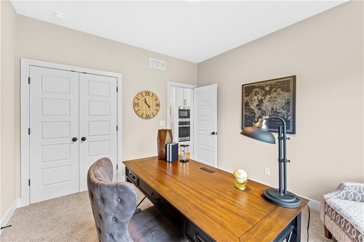
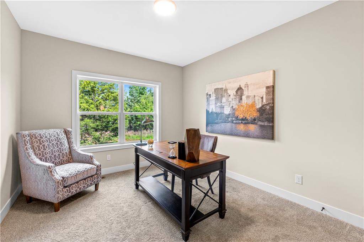
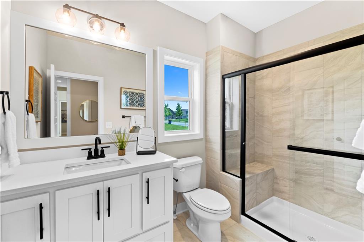
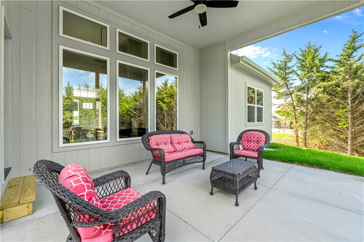
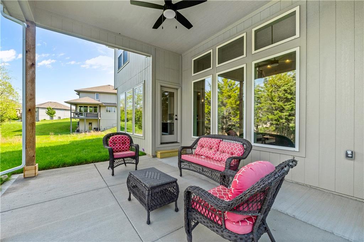
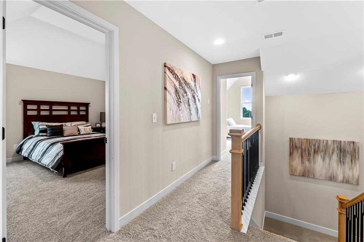
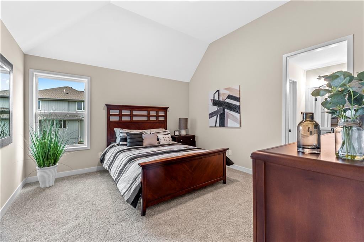
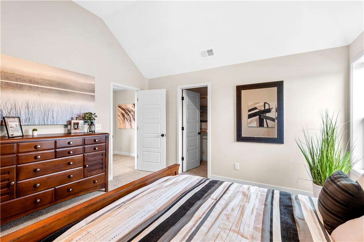
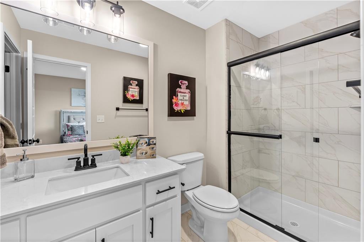
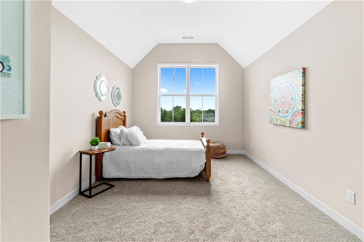
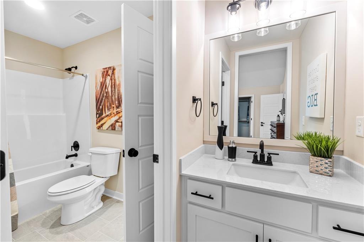
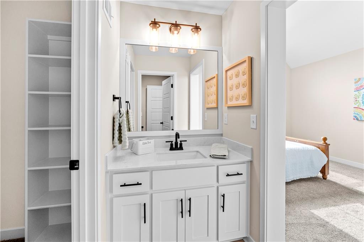
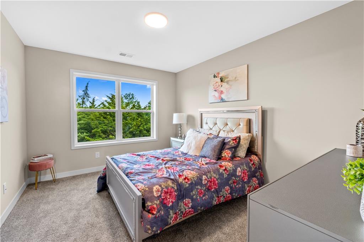
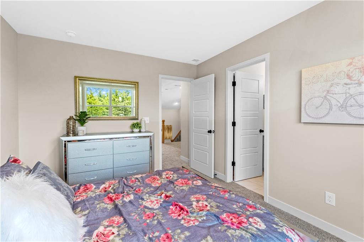
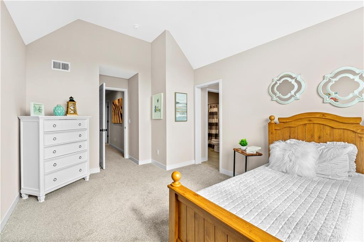
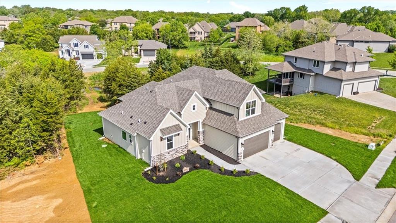
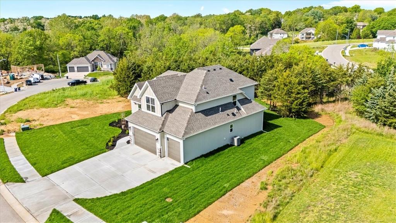
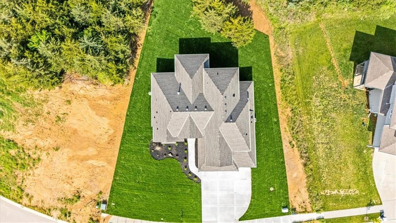
HOME IS COMPLETE! This stunning 1.5 story floor plan is guaranteed to satisfy with its impressive open floor plan that includes 5 bedrooms, 4 baths and a 3 car garage. The main floor flows smoothly from the 2 story entry and great room ceilings into the kitchen with its large center island and walk-in pantry, followed by an office space located right off the kitchen. The elegant and spacious master suite is located on the main floor and features an impressive, spa-like bathroom and sizable walk in closet. There is also a second bedroom on the main level with a full bath that would make a great office too! The 3 additional bedrooms are located upstairs and allow for direct bathroom access to the 2 full bathrooms. Treed lot in a fantastic location and neighborhood! Taxes and sq footage estimated and should be verified by Buyer's agent.

5
beds

4
baths

2,754 Sq.Ft. LIVING AREA

0.27 Acres lot
Molly  Hipfl

Molly Hipfl

Features & Amenities

Interior

  • total bedrooms5
  • Total bathrooms4
  • full bathrooms4
  • Laundry room Main Level
  • Flooring Carpet, Tile, Wood
  • Fireplace Living Room
  • APPLIANCES Cooktop, Dishwasher, Disposal, Exhaust Fan, Microwave, Built-In Oven
  • other interior Features Ceiling Fan(s), Kitchen Island, Painted Cabinets, Pantry, Vaulted Ceiling(s), Walk-In Closet(s)

Area & Lot

  • Status Sold
  • Date Sold August 15, 2025
  • Living Area2,754 Sq.Ft.
  • Lot Area0.27 Acres
  • MLS® ID2515210
  • TypeResidential
  • YEAR BUILT2024
  • NeighborhoodKansas City
  • Architecture StylesTraditional
  • Elementary SchoolChinn
  • Middle SchoolPlaza
  • High SchoolPark Hill
  • School DistrictPark Hill

Exterior

  • Garage Space3.0
  • water SourcePublic
  • roofComposition
  • lot featuresMany Trees
  • parkingAttached, Garage Faces Front
  • HEAT TYPEForced Air
  • AIR CONDITIONINGElectric
  • sewerPublic Sewer, Grinder Pump
  • HOA AmenitiesPool
  • security FeaturesSmoke Detector(s)

Financial

  • Price Upon Request

Kansas City

Explore

Work with Molly Hipfl Homes

Get assistance in determining current property value, crafting a competitive offer, writing and negotiating a contract, and much more. Contact me today.

Follow Me on Instagram