Leave a Message

Thank you for your message. I'll be in touch with you shortly.

5908 NW 104th Street
SEE ALL PHOTOS
5908 NW 104th Street
Courtesy of ReeceNichols - Lees Summit, Molly Hipfl Listing Contact:  
Sold

5908 NW 104th Street

5908 NW 104th Street, Kansas City, MO 64154

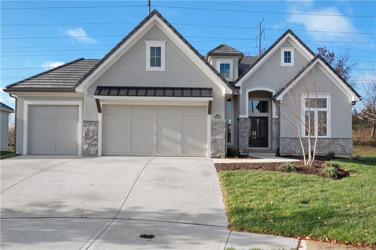
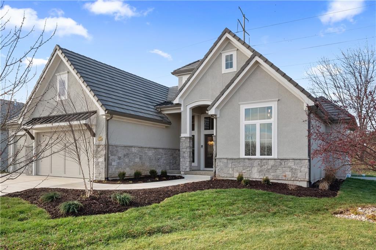
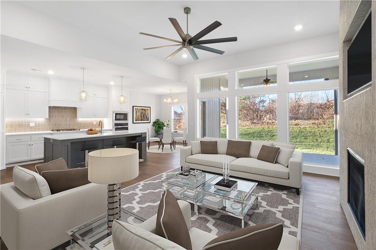
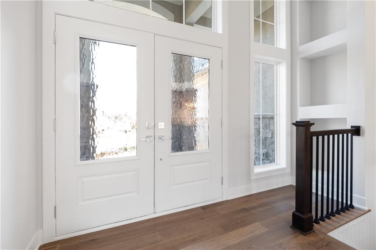
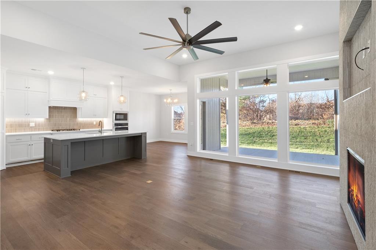
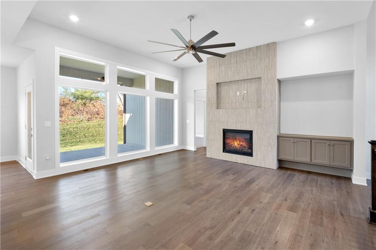
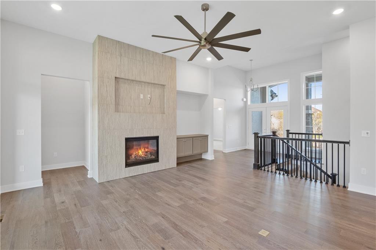
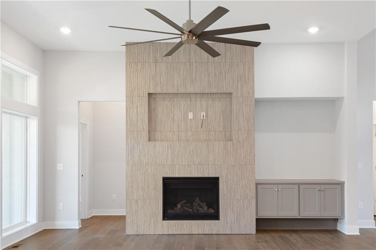
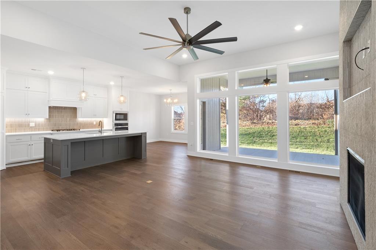
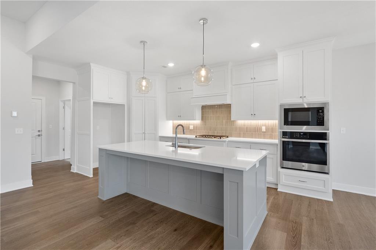
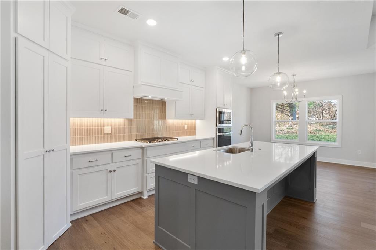
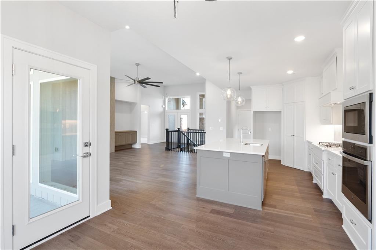
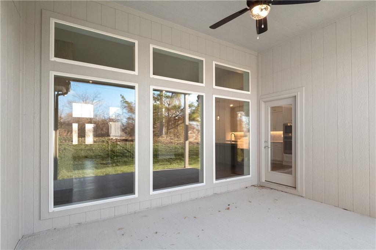
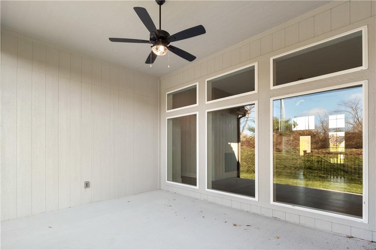
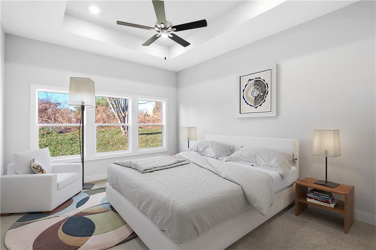
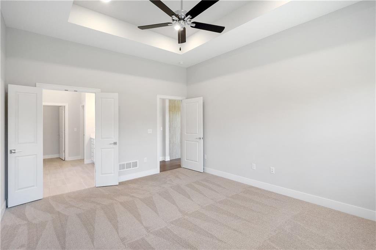
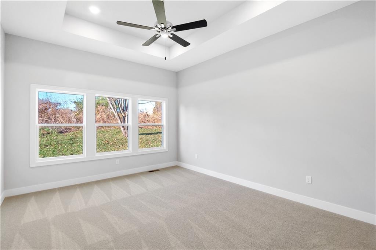
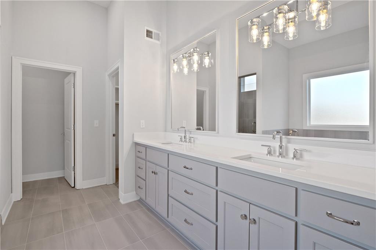
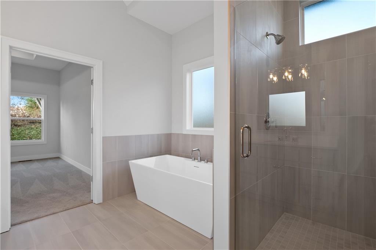
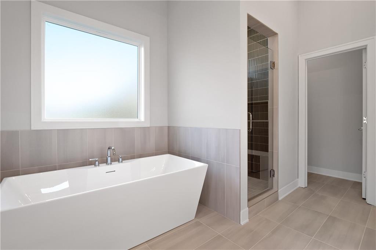
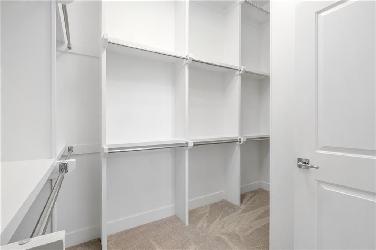
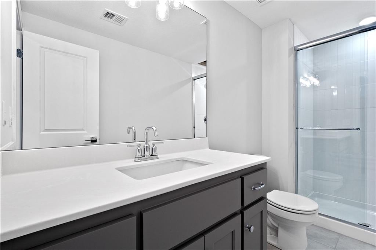
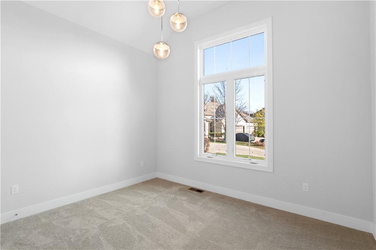
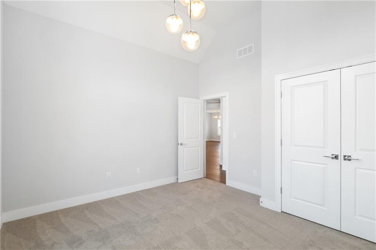
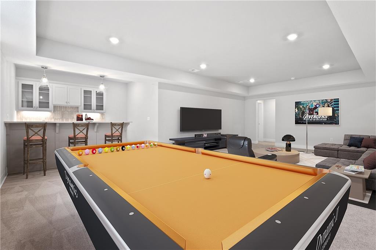
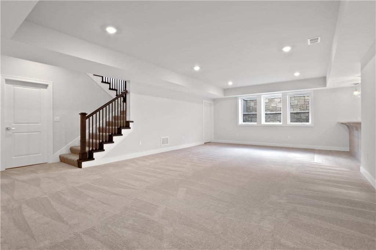
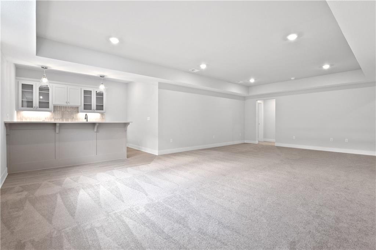
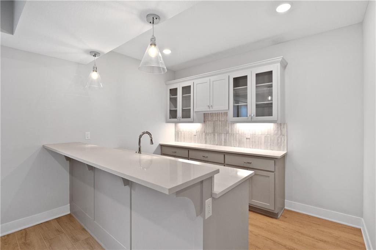
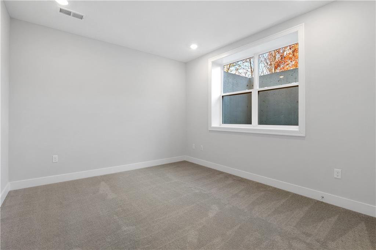
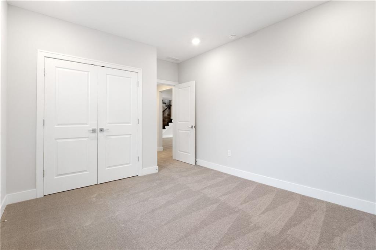
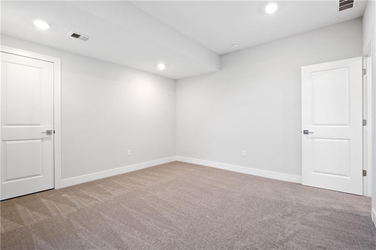
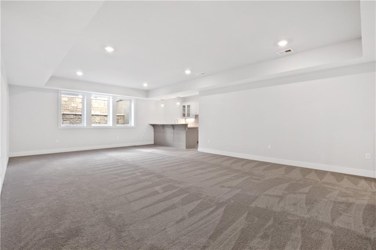
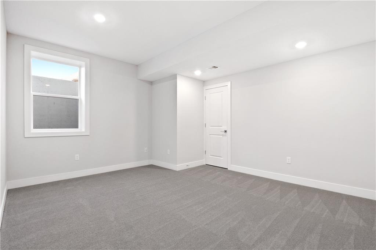
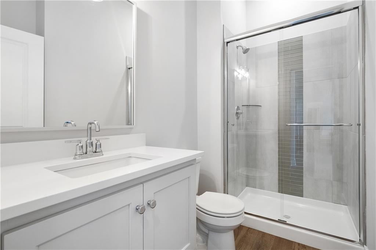
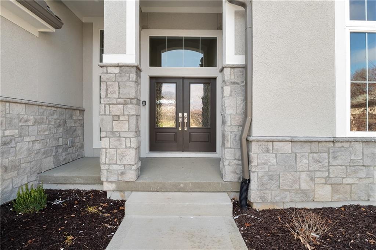
$10,000 BUILDER CREDIT!!!! MAINTENANCE PROVIDED! TIFFANY GREENS! READY TO MOVE IN- COMPLETED HOME! One of the last lots in the coveted Tiffany Greens subdivision! Encore's award winning Stanton plan. Quality is all you will see in this 4 bed, 3 bath home situated beautifully in a cul du sac lot. Large open main level boasts high ceilings, linear fireplace, beautiful built in cabinetry and huge windows. Upgraded kitchen cabinets, upgraded appliances and HUGE quartz island make this a perfect spot to gather and entertain. Large covered patio leading to backyard with newly planted landscaping trees for ultimate privacy. Big master with dreamy spa like bath with upgraded fixtures, designer tile and walk in closet. Lower level is the perfect spot to relax or entertain! Spacious rec/family room, stunning full bar with granite countertops and custom cabinetry. 2 more bedrooms with roomy closets and 3rd full bathroom. Quality all around on this one! Special home in fantastic neighborhood and location! Encore plus Tiffany Greens = excellence and luxury living! Enjoy the amenities of Tiffany Greens- golf, swimming pool, clubhouse and more! Say GOODBYE to mowing and snow removal! Use $10,000 BUILDER CREDIT for closing costs, rate by down, blinds, appliances- you pick!!! HOA DUES, Sq Ft and taxes are approximate and to be verified by Buyer's agent. Monthly maintenance free dues $109 per month ($1310 per year). $1247 HOA fee per year. $1000 initiation fee to neighborhood, $95.00 transfer fee to management company -

4
beds

3
baths

2,789 Sq.Ft. LIVING AREA

9,774.14 Sq.Ft. lot

Molly  Hipfl

Molly Hipfl

Features & Amenities

Interior

  • total bedrooms4
  • Total bathrooms3
  • full bathrooms3
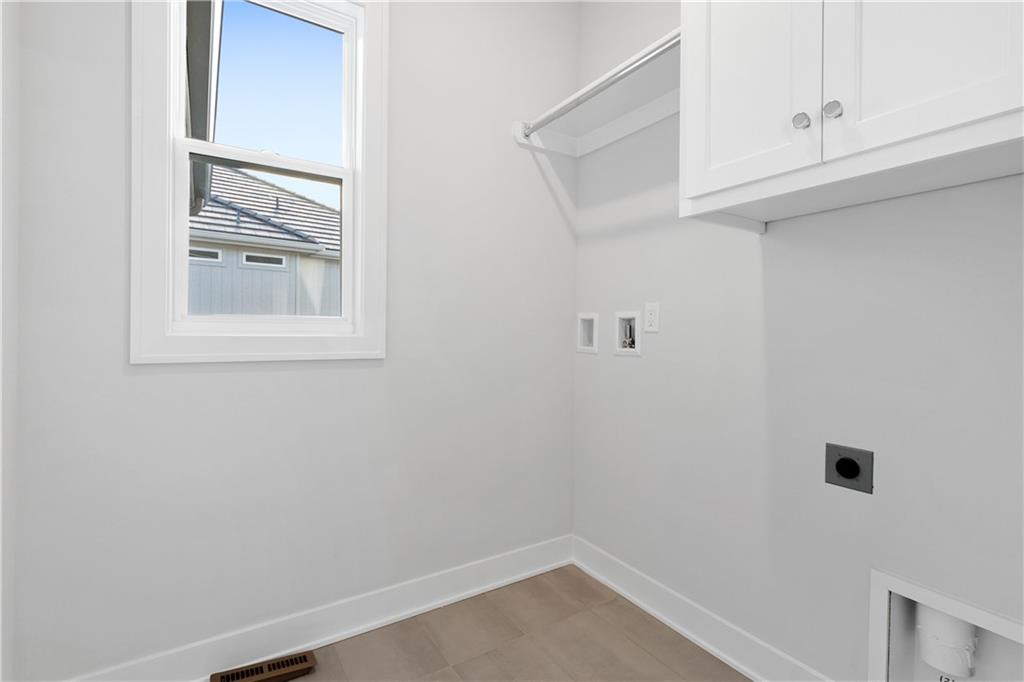
  • Laundry room Off The Kitchen
  • Flooring Carpet, Tile, Wood
  • Fireplace Living Room
  • APPLIANCES Dishwasher, Disposal, Exhaust Fan, Microwave
  • other interior Features Ceiling Fan(s), Custom Cabinets, Kitchen Island, Pantry, Vaulted Ceiling(s), Walk-In Closet(s), Wet Bar

Area & Lot

  • Status Sold
  • Date Sold August 14, 2024
  • Living Area2,789 Sq.Ft.
  • Lot Area9,774.14 Sq.Ft.
  • MLS® ID2415896
  • TypeResidential
  • YEAR BUILT2023
  • NeighborhoodKansas City
  • Architecture StylesTraditional
  • Elementary SchoolBarry Elementary
  • Middle SchoolBarry Middle
  • High SchoolPlatte County R-III
  • School DistrictPlatte County R-III

Exterior

  • Garage Space3.0
  • water SourcePublic
  • roofTile
  • lot featuresCul-De-Sac, Sprinklers In Front
  • parkingAttached, Garage Faces Front
  • HEAT TYPENatural Gas
  • AIR CONDITIONINGElectric
  • sewerPublic Sewer
  • HOA AmenitiesClubhouse, Community Center, Exercise Room, Party Room, Pool
  • security FeaturesSmoke Detector(s)

Financial

  • Price Upon Request

Kansas City

Explore

Work with Molly Hipfl Homes

Get assistance in determining current property value, crafting a competitive offer, writing and negotiating a contract, and much more. Contact me today.

Follow Me on Instagram