Leave a Message

Thank you for your message. I'll be in touch with you shortly.

5515 NW 96th Street
5515 NW 96th Street
5515 NW 96th Street
5515 NW 96th Street
5515 NW 96th Street
5515 NW 96th Street
5515 NW 96th Street
5515 NW 96th Street
5515 NW 96th Street
5515 NW 96th Street
5515 NW 96th Street
5515 NW 96th Street
5515 NW 96th Street
5515 NW 96th Street
5515 NW 96th Street
5515 NW 96th Street
5515 NW 96th Street
5515 NW 96th Street
5515 NW 96th Street
5515 NW 96th Street
5515 NW 96th Street
5515 NW 96th Street
5515 NW 96th Street
5515 NW 96th Street
5515 NW 96th Street
5515 NW 96th Street
5515 NW 96th Street
5515 NW 96th Street
5515 NW 96th Street
5515 NW 96th Street
5515 NW 96th Street
5515 NW 96th Street
5515 NW 96th Street
5515 NW 96th Street
5515 NW 96th Street
5515 NW 96th Street
5515 NW 96th Street
5515 NW 96th Street
5515 NW 96th Street
5515 NW 96th Street
5515 NW 96th Street
5515 NW 96th Street
5515 NW 96th Street
5515 NW 96th Street
5515 NW 96th Street
5515 NW 96th Street
5515 NW 96th Street
5515 NW 96th Street
5515 NW 96th Street
5515 NW 96th Street
5515 NW 96th Street
5515 NW 96th Street
5515 NW 96th Street
5515 NW 96th Street
5515 NW 96th Street
5515 NW 96th Street
5515 NW 96th Street
5515 NW 96th Street
5515 NW 96th Street
5515 NW 96th Street
5515 NW 96th Street
5515 NW 96th Street
5515 NW 96th Street
5515 NW 96th Street
5515 NW 96th Street
5515 NW 96th Street
SEE ALL PHOTOS
5515 NW 96th Street
5515 NW 96th Street
5515 NW 96th Street
5515 NW 96th Street
5515 NW 96th Street
5515 NW 96th Street
5515 NW 96th Street
5515 NW 96th Street
5515 NW 96th Street
5515 NW 96th Street
5515 NW 96th Street
5515 NW 96th Street
5515 NW 96th Street
5515 NW 96th Street
5515 NW 96th Street
5515 NW 96th Street
5515 NW 96th Street
5515 NW 96th Street
5515 NW 96th Street
5515 NW 96th Street
5515 NW 96th Street
5515 NW 96th Street
5515 NW 96th Street
5515 NW 96th Street
5515 NW 96th Street
5515 NW 96th Street
5515 NW 96th Street
5515 NW 96th Street
5515 NW 96th Street
5515 NW 96th Street
5515 NW 96th Street
5515 NW 96th Street
5515 NW 96th Street
5515 NW 96th Street
5515 NW 96th Street
5515 NW 96th Street
5515 NW 96th Street
5515 NW 96th Street
5515 NW 96th Street
5515 NW 96th Street
5515 NW 96th Street
5515 NW 96th Street
5515 NW 96th Street
5515 NW 96th Street
5515 NW 96th Street
5515 NW 96th Street
5515 NW 96th Street
5515 NW 96th Street
5515 NW 96th Street
5515 NW 96th Street
5515 NW 96th Street
5515 NW 96th Street
5515 NW 96th Street
5515 NW 96th Street
5515 NW 96th Street
5515 NW 96th Street
5515 NW 96th Street
5515 NW 96th Street
5515 NW 96th Street
5515 NW 96th Street
5515 NW 96th Street
5515 NW 96th Street
5515 NW 96th Street
5515 NW 96th Street
5515 NW 96th Street
5515 NW 96th Street
Courtesy of ReeceNichols - Lees Summit, Molly Hipfl Listing Contact:  
Sold

5515 NW 96th Street

5515 NW 96th Street, Kansas City, MO 64154

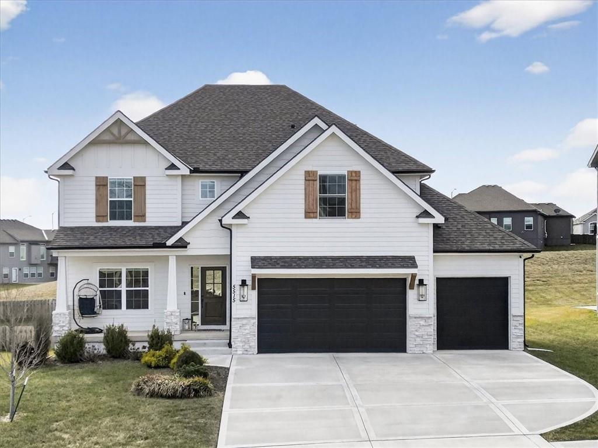
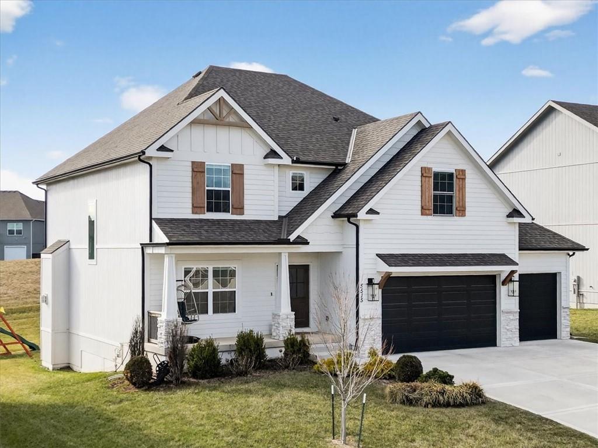
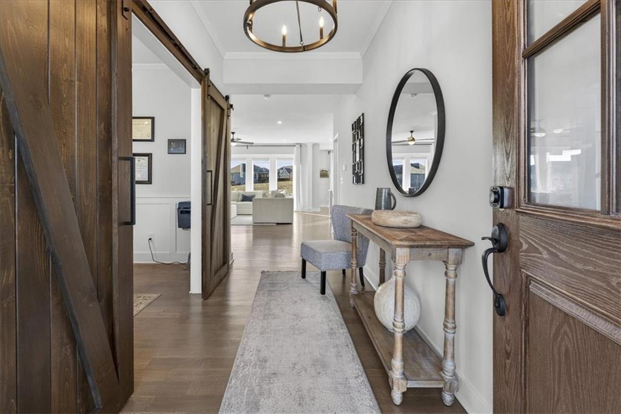
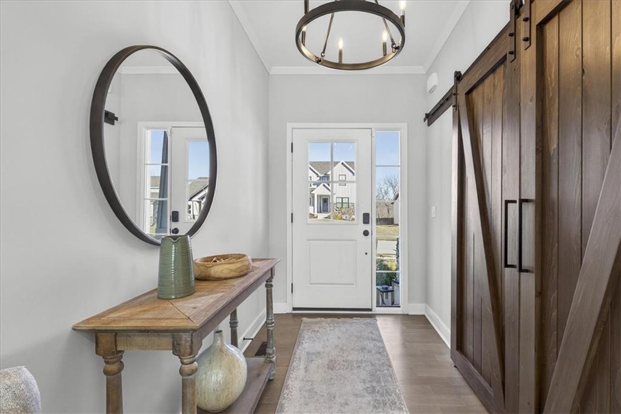
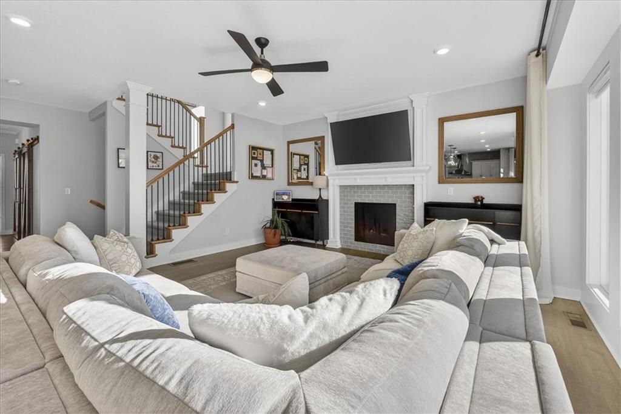
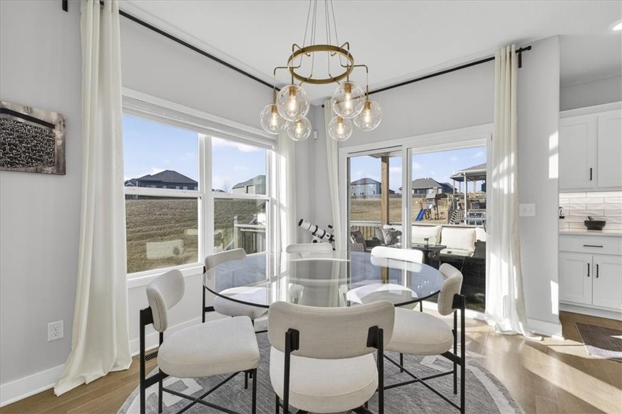
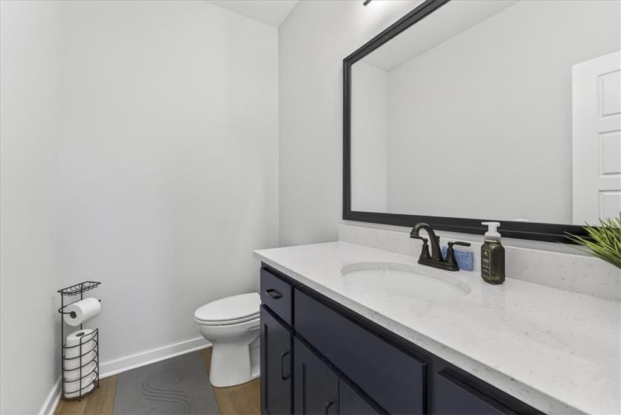
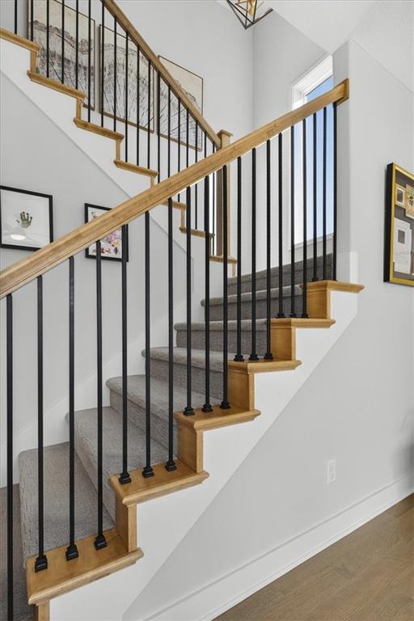
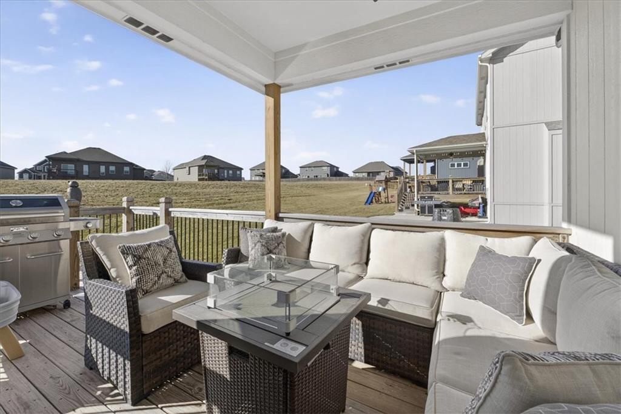
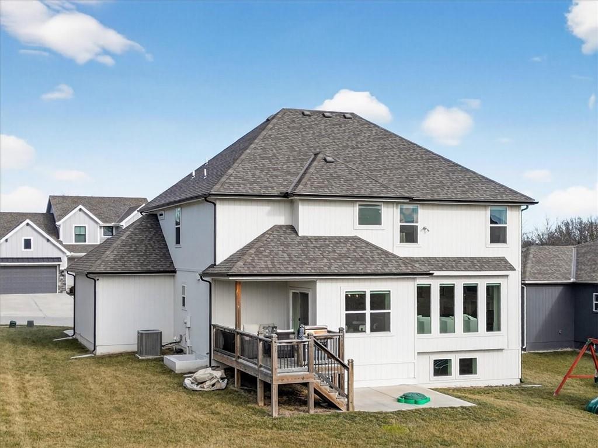
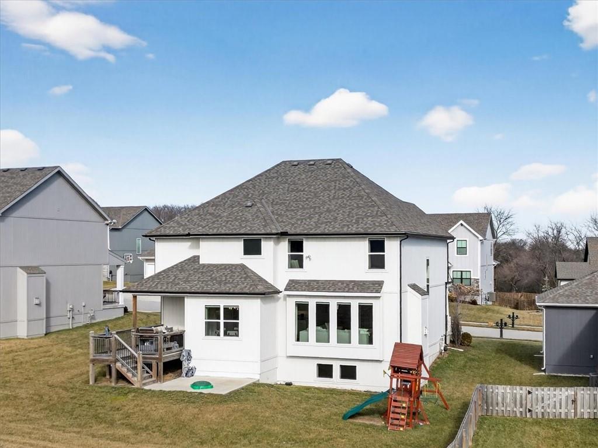
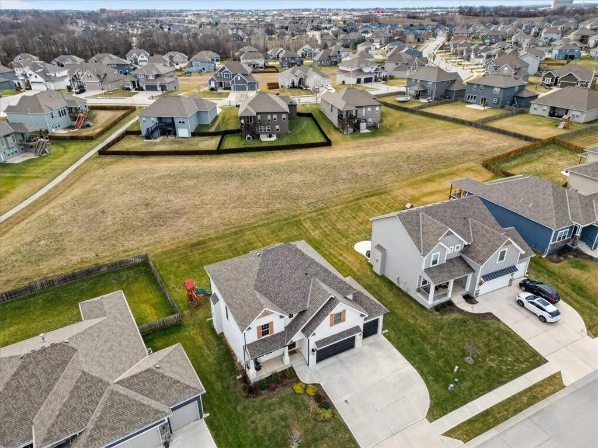
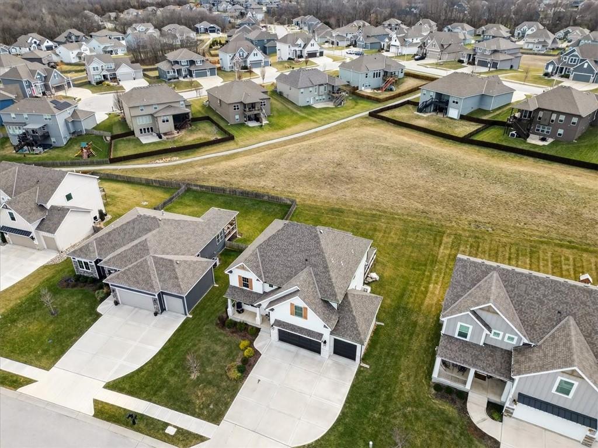
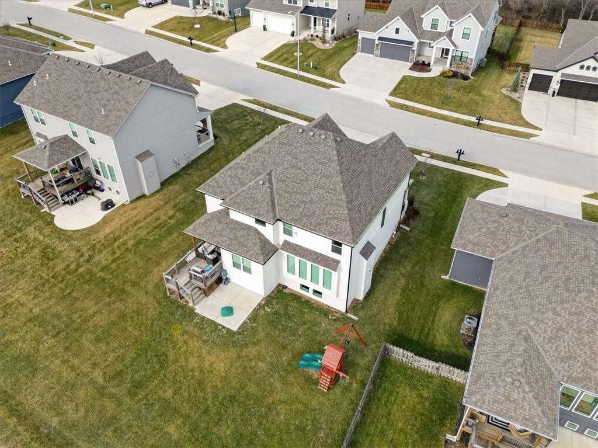
This one checks EVERY box! OPEN SUNDAY 1/18/2026 1:00-3:00! Stunning 5-bedroom, 4.5-bath two-story backing to green space with over 3,100 sq ft of beautifully designed living space. Gorgeous, modern design choices and a fresh, sophisticated color palette shine throughout
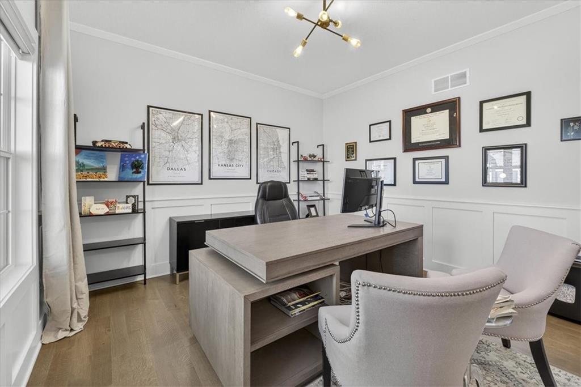
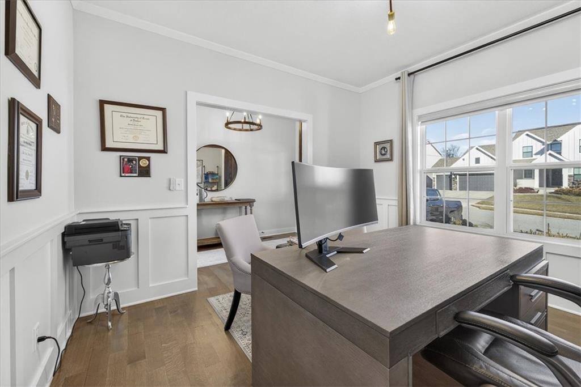
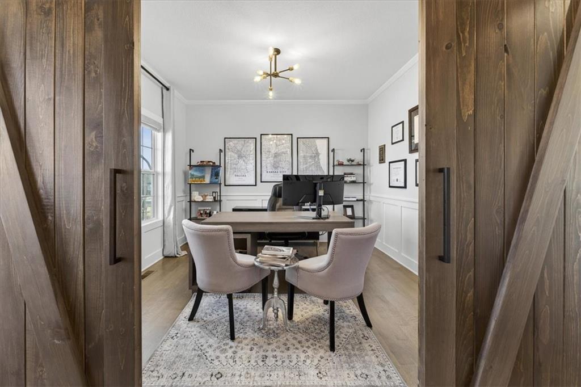
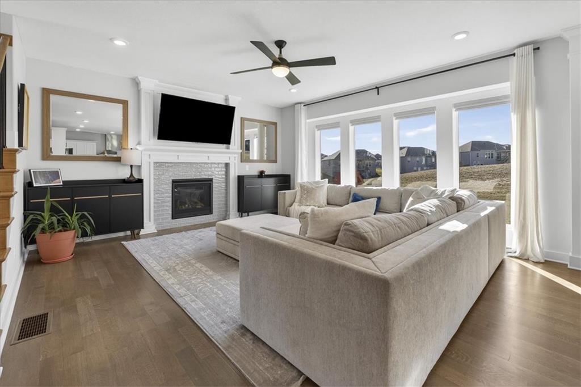
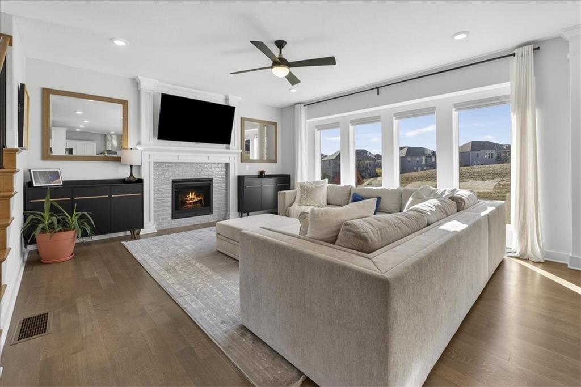
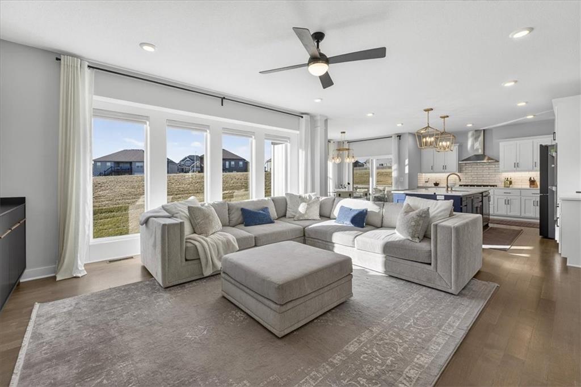
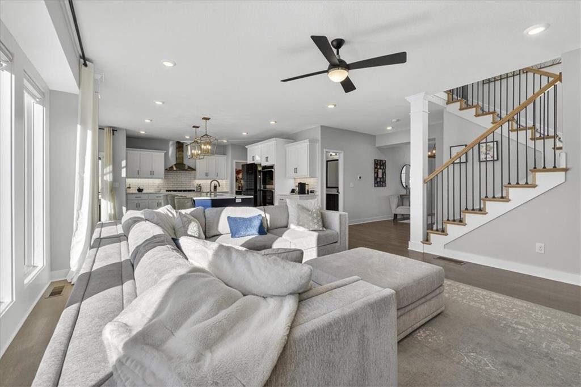
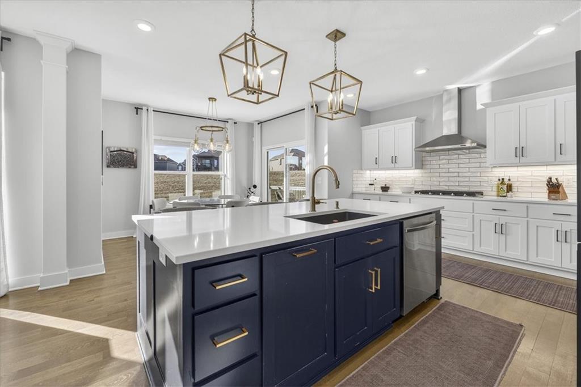
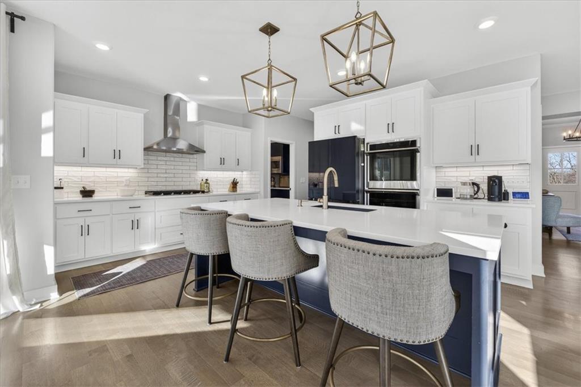
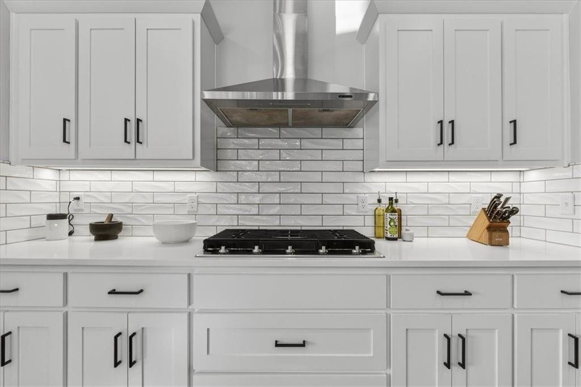
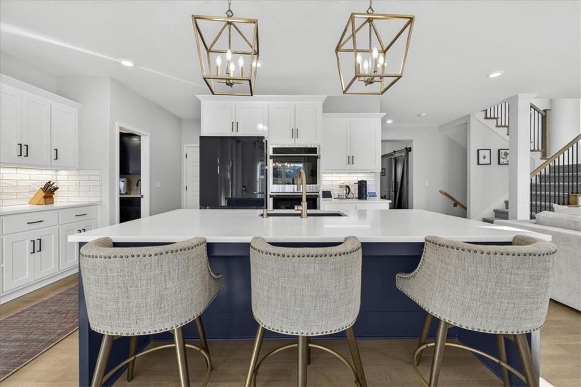
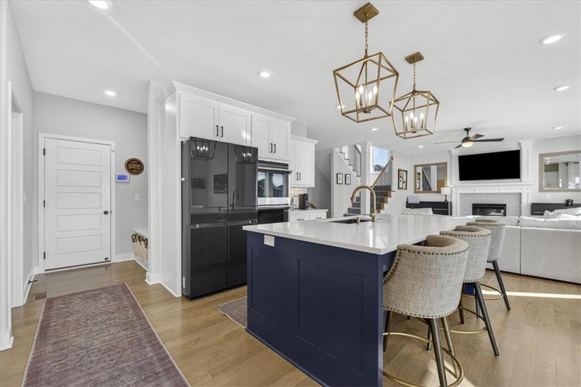
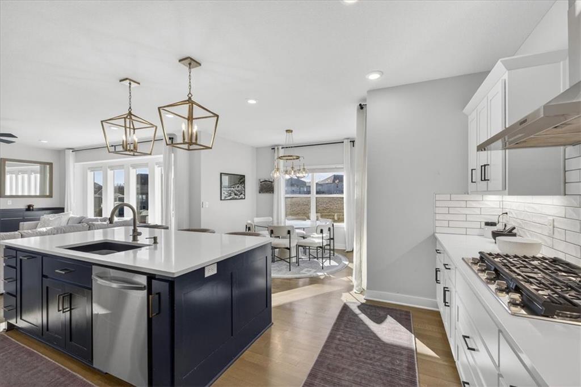
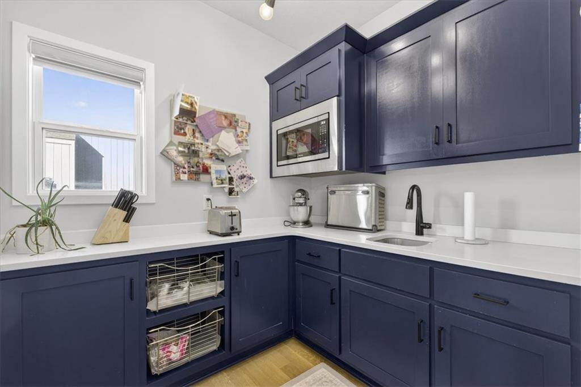
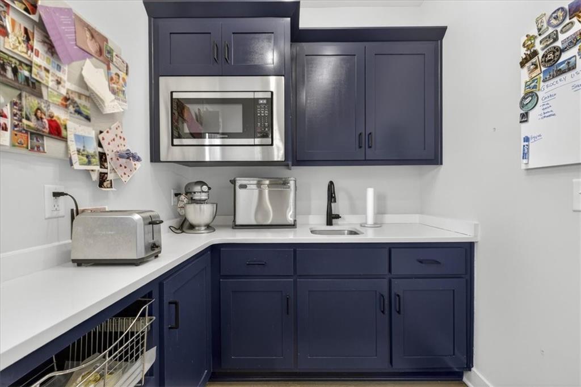
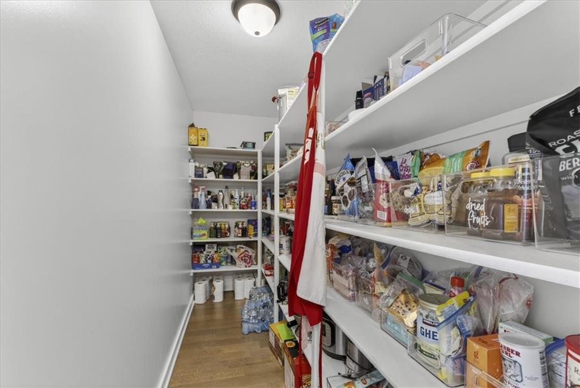
A bright living room with a fireplace and wall of windows flows into a jaw-dropping kitchen featuring quartz countertops, a huge island, double ovens, butler's pantry, and walk-in pantry. Private office with French doors (or dining room option) on the main level.
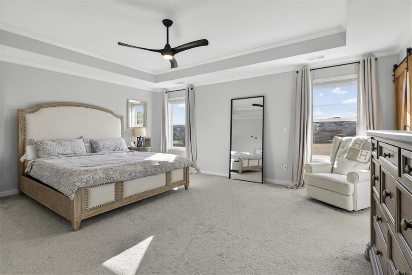
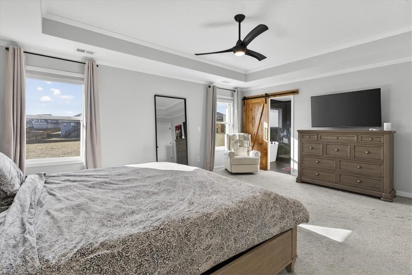
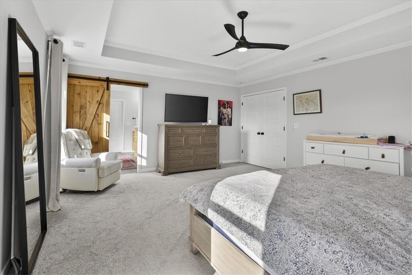
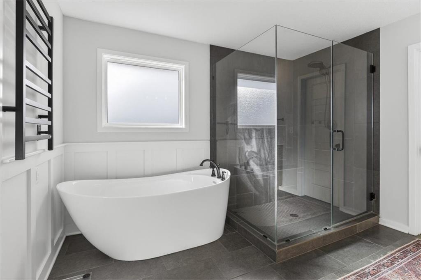
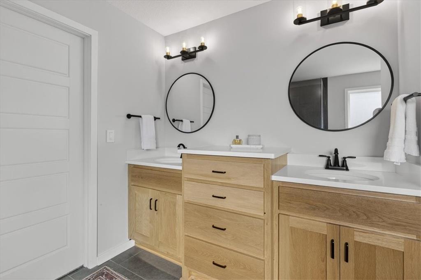
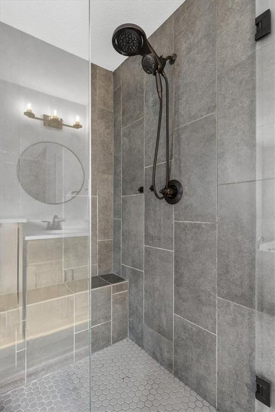
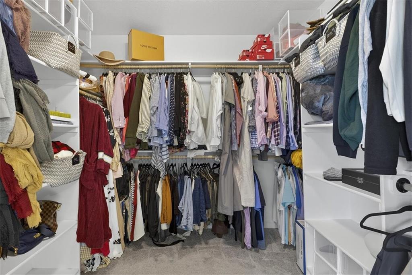
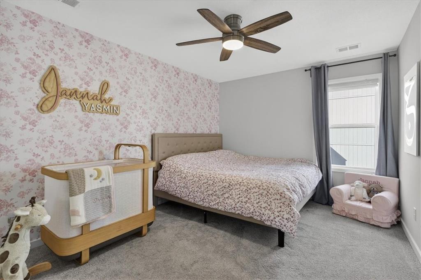
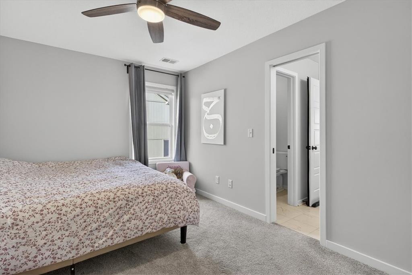
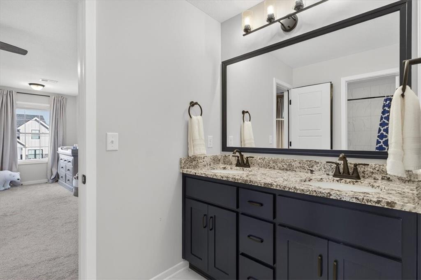
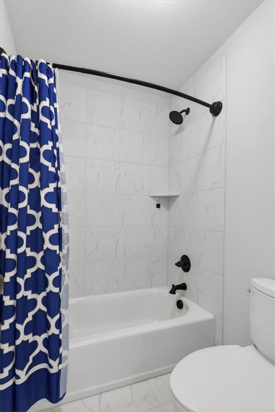
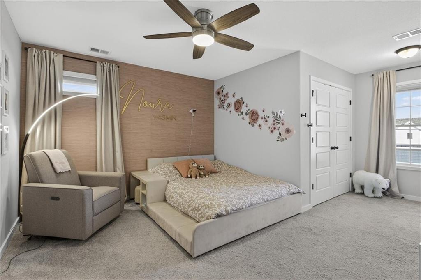
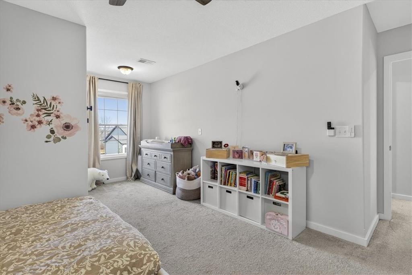
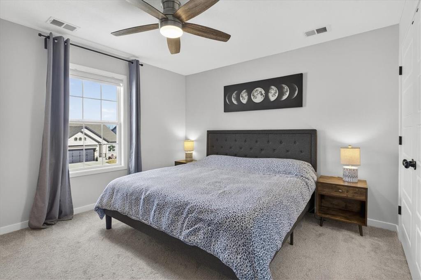
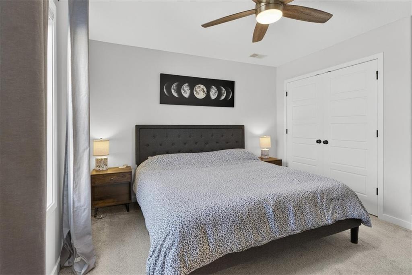
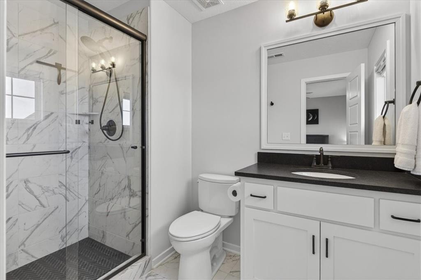
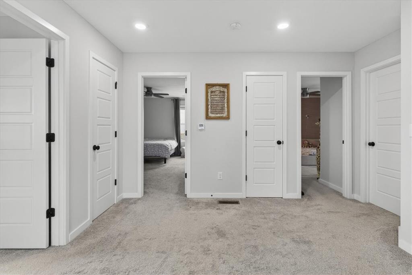
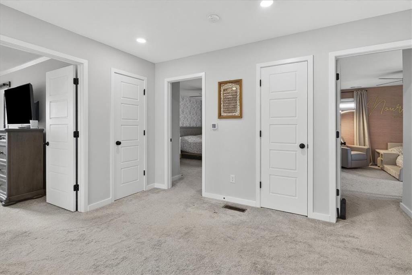
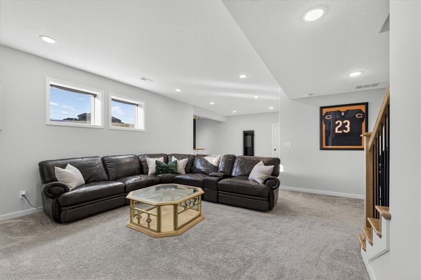
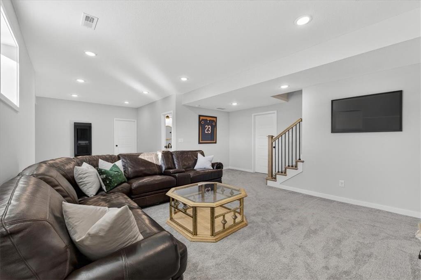
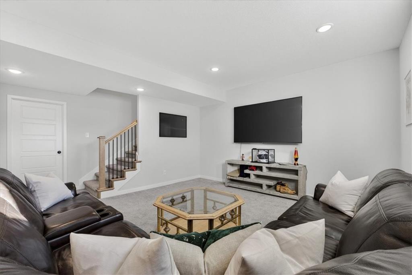
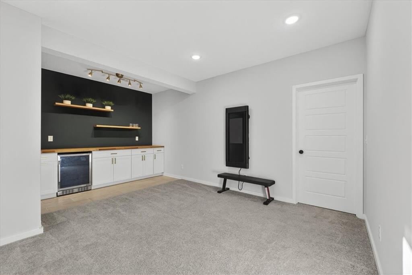
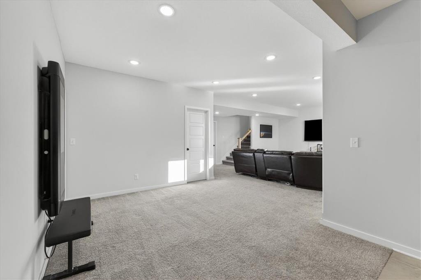
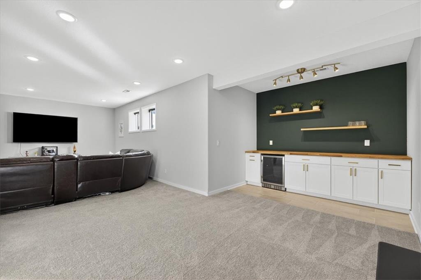
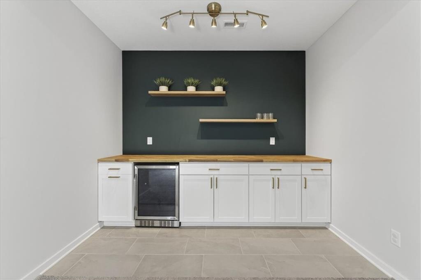
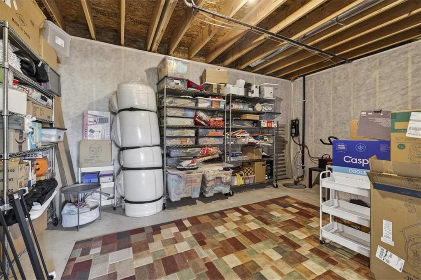
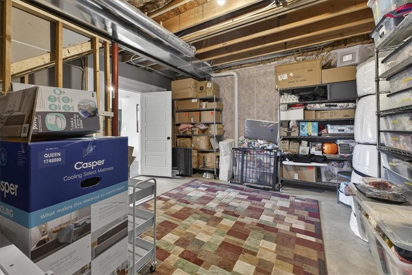
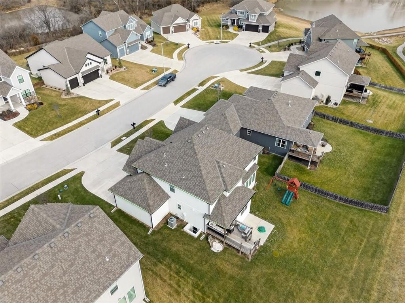
Upstairs = dreamy primary suite with spa-like bath, soaker tub, double sinks, all glass shower and massive walk-in closet + 3 more big bedrooms with great closets AND loft space. Finished basement made for entertaining with built-in bar, rec room, 5th bedroom, and tons of storage. Incredible neighborhood with swimming pool, walking trails and community pond. Welcoming neighbors and lots of family fun!
Prime location near highways, shopping, and entertainment--this home is a total showstopper!
Professional photos and more info soon! Open Sunday 1/18/2026 1:00-3:00!

5
beds

5
baths

3,585 Sq.Ft. LIVING AREA

9,030 Sq.Ft. lot
Molly  Hipfl

Molly Hipfl

Features & Amenities

Interior

  • total bedrooms5
  • Total bathrooms5
  • full bathrooms4
  • half bathroom1
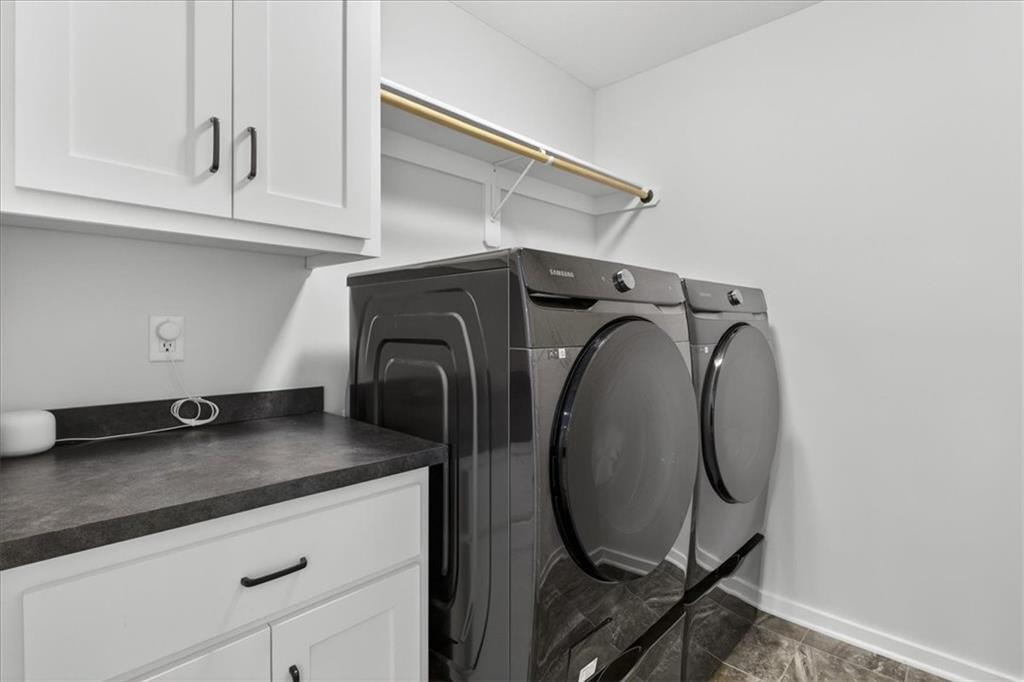
  • Laundry room Bedroom Level, Laundry Room
  • Flooring Carpet, Tile, Wood
  • Fireplace Electric, Living Room
  • APPLIANCES Dishwasher, Disposal, Exhaust Fan, Microwave, Electric Range
  • other interior Features Ceiling Fan(s), Kitchen Island, Painted Cabinets, Pantry, Vaulted Ceiling(s), Walk-In Closet(s)

Area & Lot

  • Status Sold
  • Date Sold March 10, 2026
  • Living Area3,585 Sq.Ft.
  • Lot Area9,030 Sq.Ft.
  • MLS® ID2595891
  • TypeResidential
  • YEAR BUILT2021
  • NeighborhoodKansas City
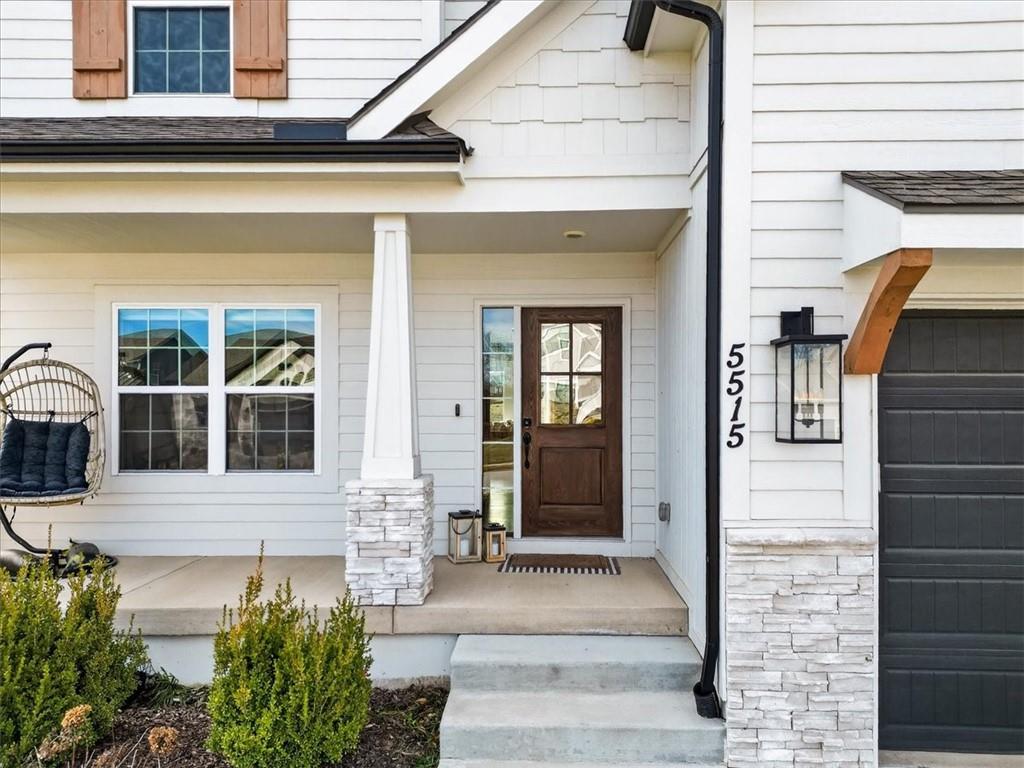
  • Architecture StylesCraftsman, Traditional
  • Elementary SchoolTiffany Ridge
  • Middle SchoolPlaza Middle School
  • High SchoolPark Hill
  • School DistrictPark Hill

Exterior

  • Garage Space3.0
  • water SourcePublic
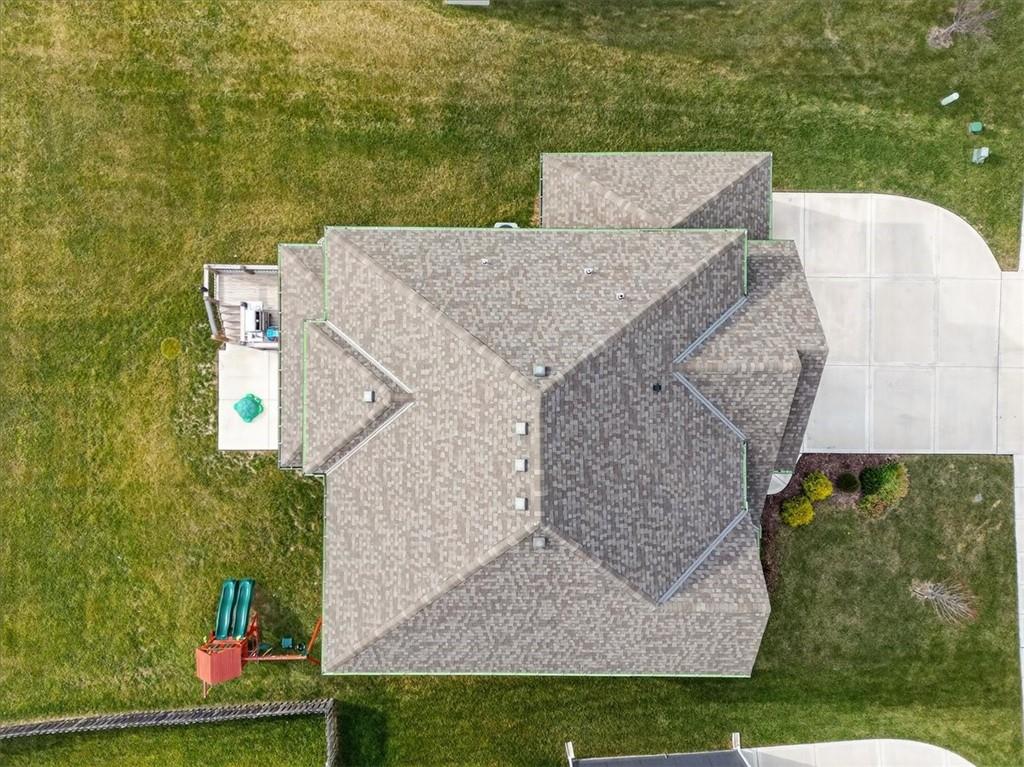
  • roofComposition
  • lot featuresAdjoin Greenspace, Cul-De-Sac
  • parkingAttached, Electric Vehicle Charging Station(s), Garage Door Opener, Garage Faces Front
  • HEAT TYPENatural Gas, Heat Pump
  • AIR CONDITIONINGElectric, Heat Pump
  • sewerPublic Sewer
  • HOA AmenitiesPool
  • security FeaturesSmoke Detector(s)

Financial

  • Price Upon Request

Kansas City

Explore

Work with Molly Hipfl Homes

Get assistance in determining current property value, crafting a competitive offer, writing and negotiating a contract, and much more. Contact me today.

Follow Me on Instagram