Leave a Message

Thank you for your message. I'll be in touch with you shortly.

5401 NW 78TH Street
5401 NW 78TH Street
5401 NW 78TH Street
5401 NW 78TH Street
5401 NW 78TH Street
5401 NW 78TH Street
5401 NW 78TH Street
5401 NW 78TH Street
5401 NW 78TH Street
5401 NW 78TH Street
5401 NW 78TH Street
5401 NW 78TH Street
5401 NW 78TH Street
5401 NW 78TH Street
5401 NW 78TH Street
5401 NW 78TH Street
5401 NW 78TH Street
5401 NW 78TH Street
5401 NW 78TH Street
5401 NW 78TH Street
5401 NW 78TH Street
5401 NW 78TH Street
5401 NW 78TH Street
5401 NW 78TH Street
5401 NW 78TH Street
5401 NW 78TH Street
5401 NW 78TH Street
5401 NW 78TH Street
5401 NW 78TH Street
5401 NW 78TH Street
5401 NW 78TH Street
5401 NW 78TH Street
5401 NW 78TH Street
5401 NW 78TH Street
5401 NW 78TH Street
5401 NW 78TH Street
5401 NW 78TH Street
5401 NW 78TH Street
5401 NW 78TH Street
5401 NW 78TH Street
5401 NW 78TH Street
5401 NW 78TH Street
5401 NW 78TH Street
5401 NW 78TH Street
5401 NW 78TH Street
5401 NW 78TH Street
5401 NW 78TH Street
5401 NW 78TH Street
5401 NW 78TH Street
5401 NW 78TH Street
5401 NW 78TH Street
5401 NW 78TH Street
5401 NW 78TH Street
5401 NW 78TH Street
5401 NW 78TH Street
5401 NW 78TH Street
5401 NW 78TH Street
5401 NW 78TH Street
5401 NW 78TH Street
5401 NW 78TH Street
SEE ALL PHOTOS
5401 NW 78TH Street
5401 NW 78TH Street
5401 NW 78TH Street
5401 NW 78TH Street
5401 NW 78TH Street
5401 NW 78TH Street
5401 NW 78TH Street
5401 NW 78TH Street
5401 NW 78TH Street
5401 NW 78TH Street
5401 NW 78TH Street
5401 NW 78TH Street
5401 NW 78TH Street
5401 NW 78TH Street
5401 NW 78TH Street
5401 NW 78TH Street
5401 NW 78TH Street
5401 NW 78TH Street
5401 NW 78TH Street
5401 NW 78TH Street
5401 NW 78TH Street
5401 NW 78TH Street
5401 NW 78TH Street
5401 NW 78TH Street
5401 NW 78TH Street
5401 NW 78TH Street
5401 NW 78TH Street
5401 NW 78TH Street
5401 NW 78TH Street
5401 NW 78TH Street
5401 NW 78TH Street
5401 NW 78TH Street
5401 NW 78TH Street
5401 NW 78TH Street
5401 NW 78TH Street
5401 NW 78TH Street
5401 NW 78TH Street
5401 NW 78TH Street
5401 NW 78TH Street
5401 NW 78TH Street
5401 NW 78TH Street
5401 NW 78TH Street
5401 NW 78TH Street
5401 NW 78TH Street
5401 NW 78TH Street
5401 NW 78TH Street
5401 NW 78TH Street
5401 NW 78TH Street
5401 NW 78TH Street
5401 NW 78TH Street
5401 NW 78TH Street
5401 NW 78TH Street
5401 NW 78TH Street
5401 NW 78TH Street
5401 NW 78TH Street
5401 NW 78TH Street
5401 NW 78TH Street
5401 NW 78TH Street
5401 NW 78TH Street
5401 NW 78TH Street
Courtesy of ReeceNichols - Lees Summit, Molly Hipfl Listing Contact:  
Sold

5401 NW 78TH Street

5401 NW 78TH Street, Kansas City, MO 64151

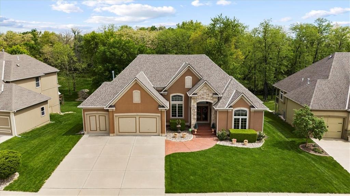
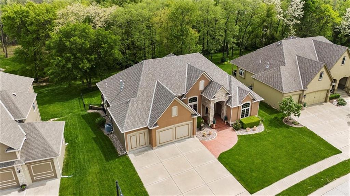
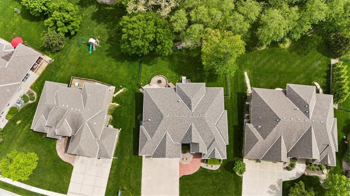
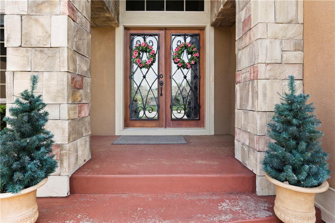
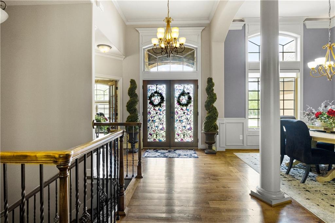
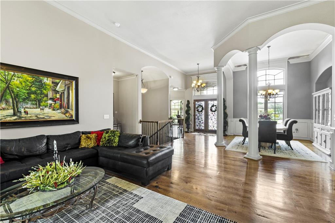
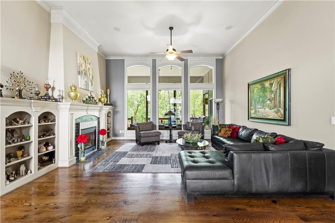
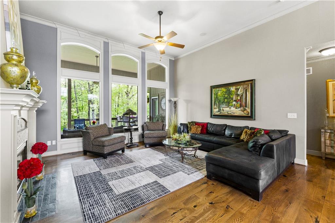
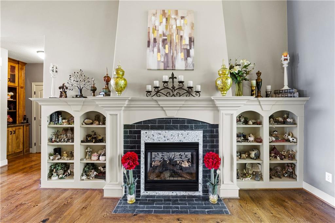
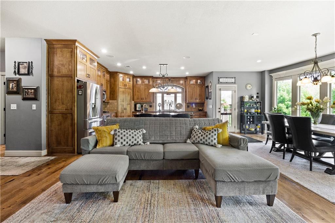
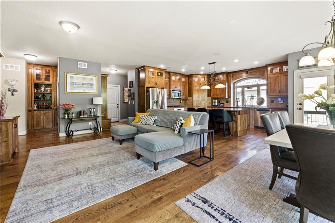
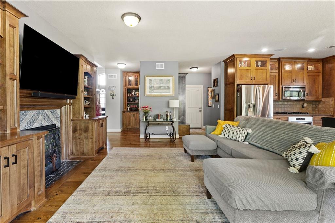
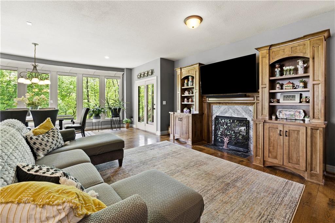
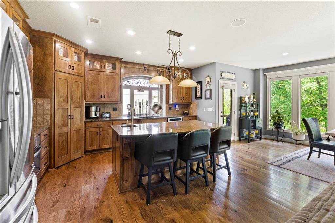
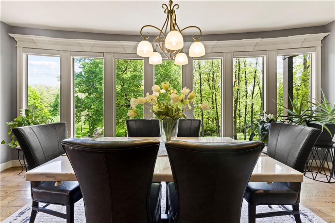
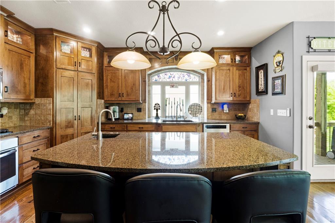
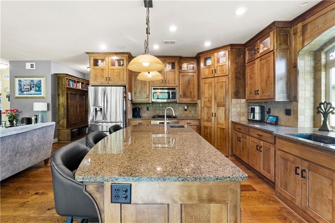
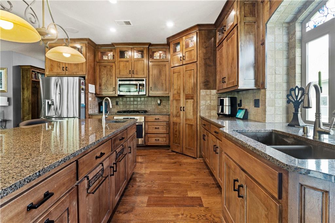
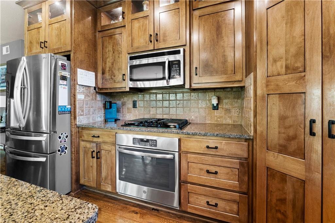
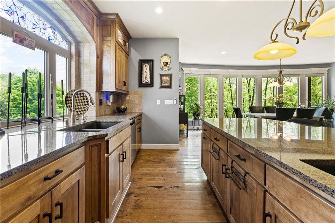
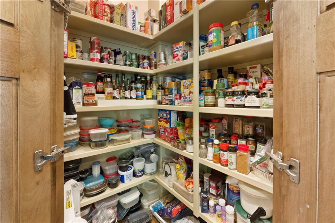
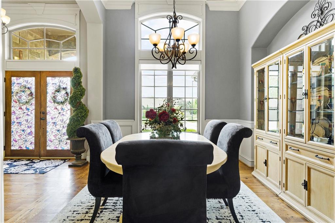
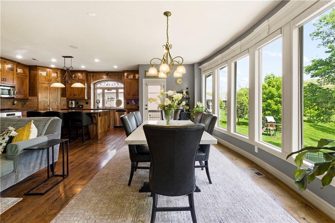
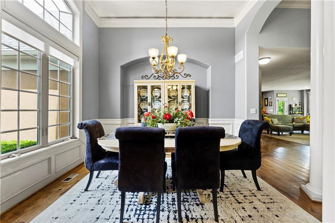
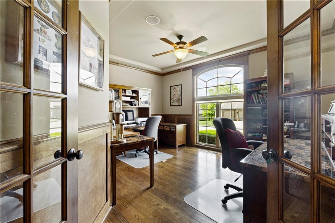
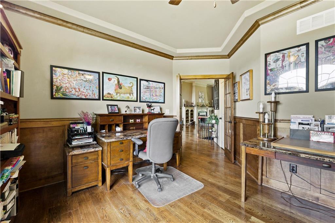
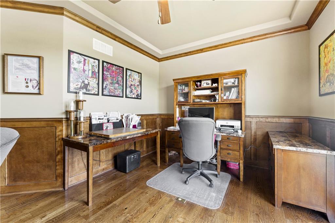
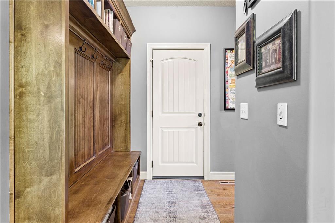
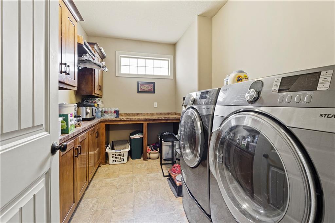
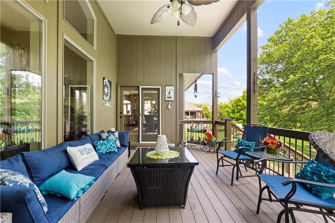
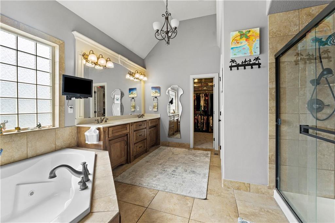
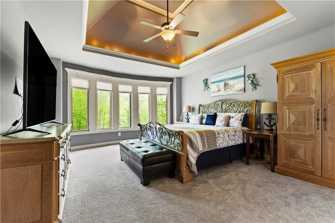
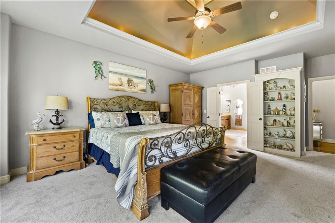
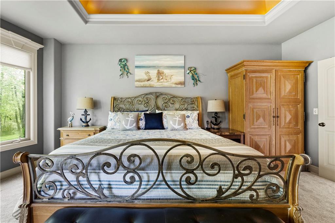
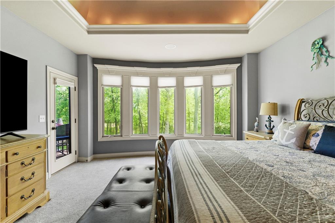
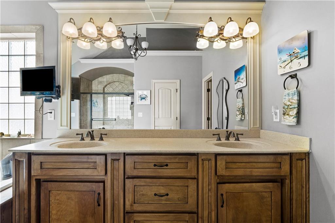
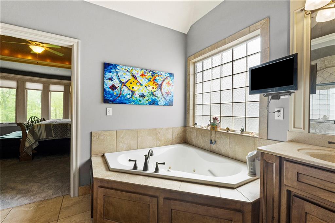
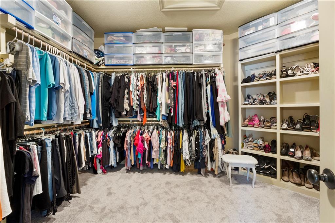
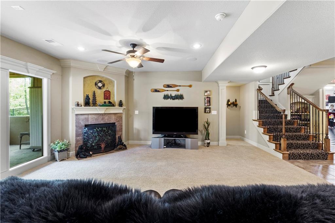
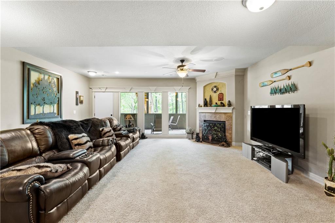
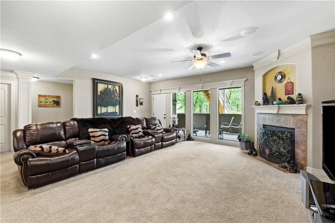
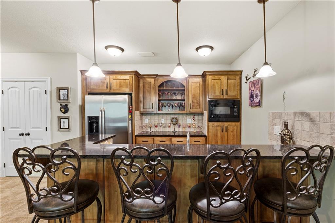
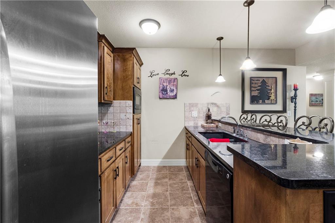
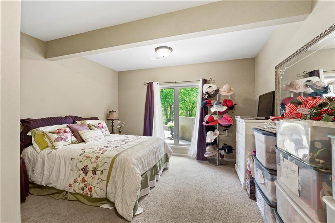
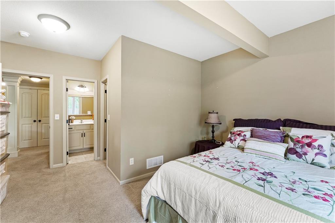
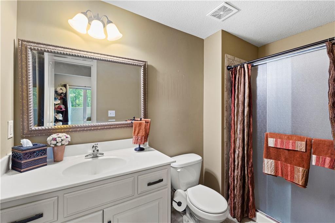
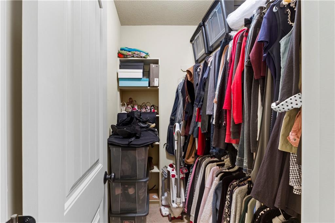
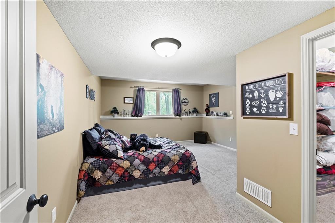
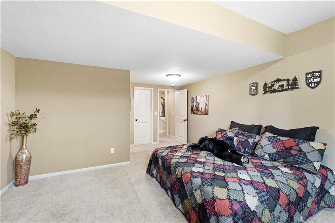
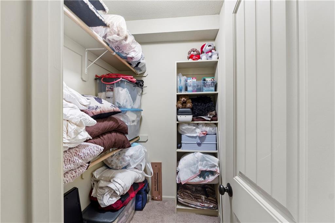
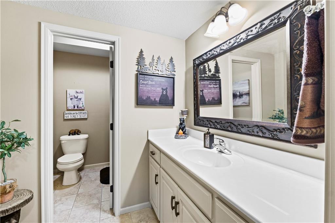
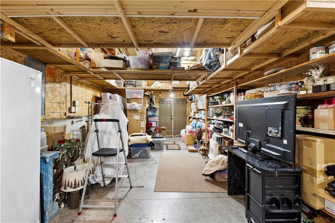
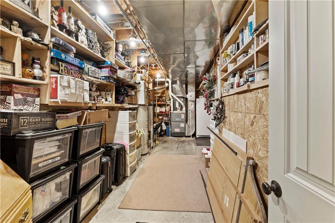
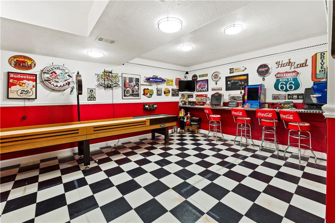
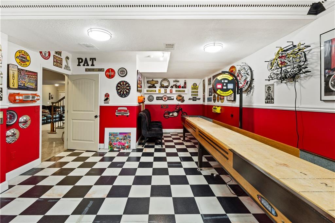
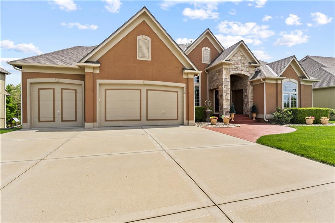
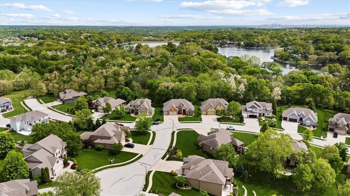
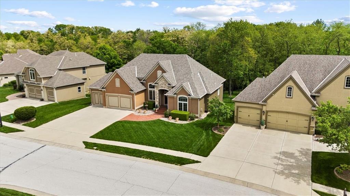
WOW! Unbelievable opportunity to own this special 4200 sq ft reverse ranch home backing to trees in Embassy Park! Prepare to be impressed when you enter the stunning double doors~ The main level has so much to offer! Gorgeous formal living area with soaring ceilings, wall of windows and see thru fireplace with built in cabinetry~ large dining area perfect for family gatherings~ dedicated office with glass double doors. Kitchen will blow you away with MORE windows, wonderful shaker cabinets, granite countertops, gas cooktop and walk-in pantry and built in wet bar. LARGE dining area overlooking the beautiful PRIVATE wooded backyard AND another living space to enjoy! Separate grilling deck off kitchen for easy access! Wonderful drop zone and roomy laundry room with tons of cabinets and extra sink! Master bedroom on the main featuring door to screened in deck, beautiful bath- double vanities, walk in shower and jacuzzi tub and the closet of your dreams! Head to the lower level to find full fabulous bar, large rec room and 2 large bedrooms (one with private bath) and BIG walk in closets! Check out the BONUS room that can be an additional non-conforming bedroom, exercise room etc. 2 BIG storage rooms- one with double doors leading to the back yard.
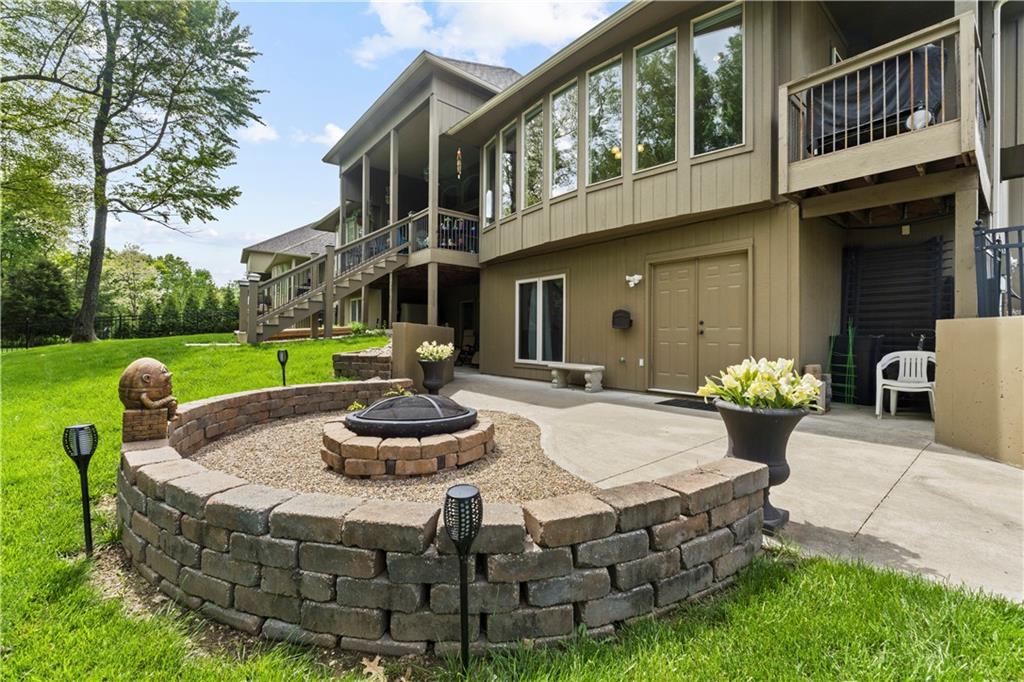
SO MUCH NEW in this house- newer roof, HVAC system, dishwasher, landscaping, plumbing fixtures, windows, carpeting and MORE! Don't miss the extended patio and fire pit in the tranquil backyard! Nothing to do but move in!!!! Fantastic location- close to highways, shopping etc.
Taxes and square footage deemed reliable but should be verified by Buyer's agent.

3
beds

4
baths

4,201 Sq.Ft. LIVING AREA

0.26 Acres lot

Molly  Hipfl

Molly Hipfl

Features & Amenities

Interior

  • total bedrooms3
  • Total bathrooms4
  • full bathrooms3
  • half bathroom1
  • Laundry room Laundry Room, Main Level
  • Flooring Carpet, Wood
  • Fireplace Gas, Gas Starter, Great Room, Hearth Room, Recreation Room, See Through
  • APPLIANCES Dishwasher, Disposal, Humidifier, Microwave, Built-In Electric Oven
  • other interior Features Ceiling Fan(s), Kitchen Island, Pantry, Vaulted Ceiling(s), Walk-In Closet(s), Wet Bar

Area & Lot

  • Status Sold
  • Date Sold July 1, 2025
  • Living Area4,201 Sq.Ft.
  • Lot Area0.26 Acres
  • MLS® ID2548541
  • TypeResidential
  • YEAR BUILT2007
  • NeighborhoodKansas City
  • Architecture StylesTraditional
  • Elementary SchoolLine Creek
  • Middle SchoolPlaza/Congress
  • High SchoolPark Hill
  • School DistrictPark Hill

Exterior

  • Garage Space3.0
  • water SourcePublic
  • roofComposition
  • lot featuresCity Lot, Level, Sprinkler-In Ground, Many Trees
  • parkingAttached, Garage Door Opener, Garage Faces Front
  • HEAT TYPEForced Air
  • AIR CONDITIONINGElectric
  • sewerPublic Sewer
  • HOA AmenitiesClubhouse, Play Area, Pool, Tennis Court(s)
  • security FeaturesSecurity System, Smoke Detector(s)

Kansas City

Explore

Work with Molly Hipfl Homes

Get assistance in determining current property value, crafting a competitive offer, writing and negotiating a contract, and much more. Contact me today.

Follow Me on Instagram