Leave a Message

Thank you for your message. I'll be in touch with you shortly.

4913 NW 70th Terrace
SEE ALL PHOTOS
4913 NW 70th Terrace
Courtesy of ReeceNichols - Lees Summit
Sold

4913 NW 70th Terrace

4913 NW 70th Terrace, Kansas City, MO 64151

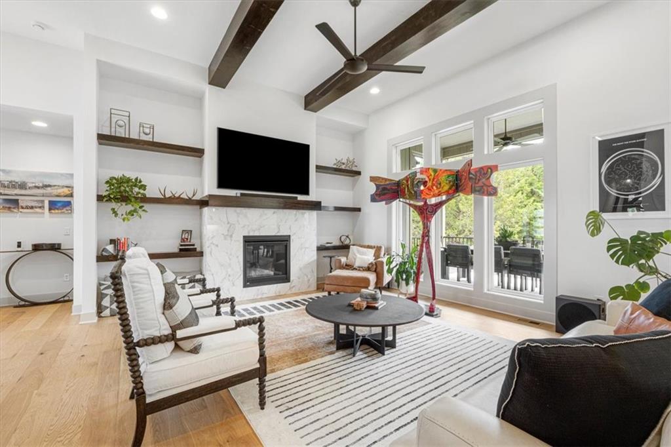
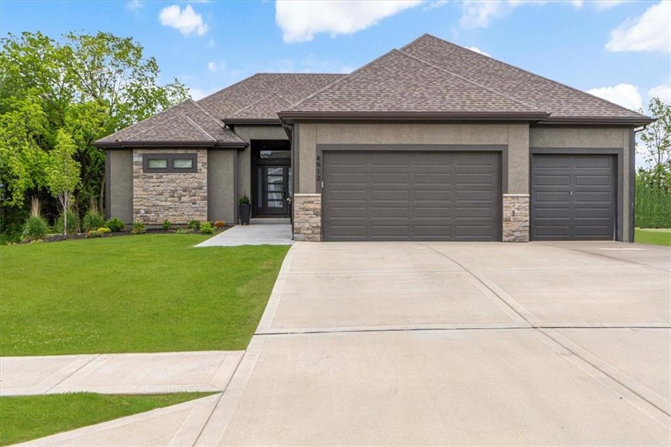
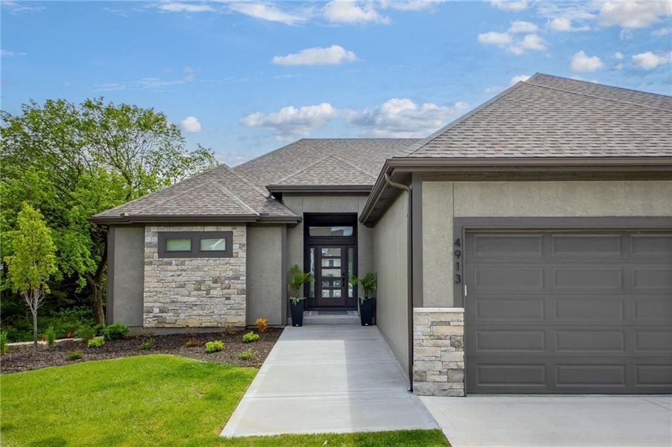
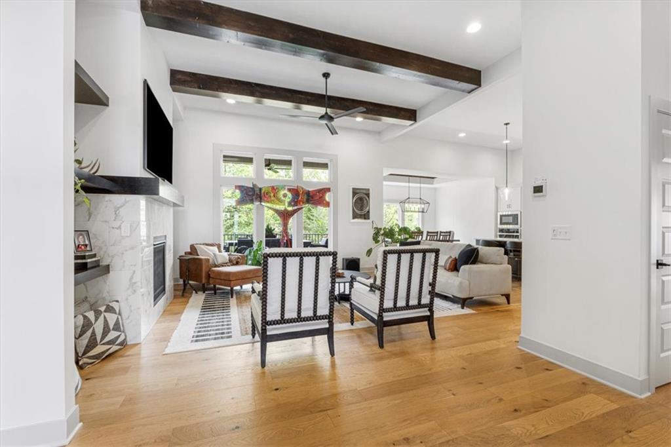
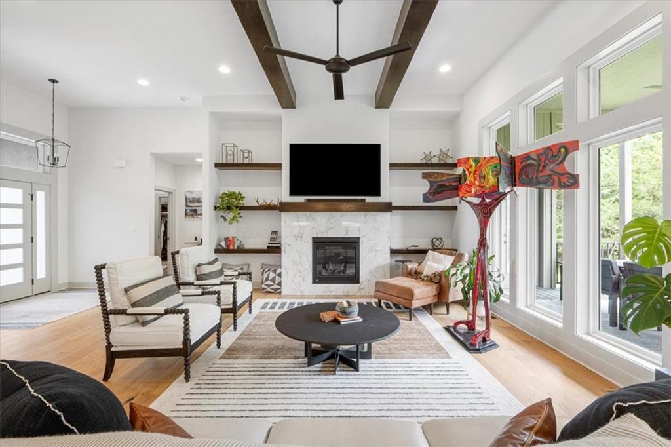
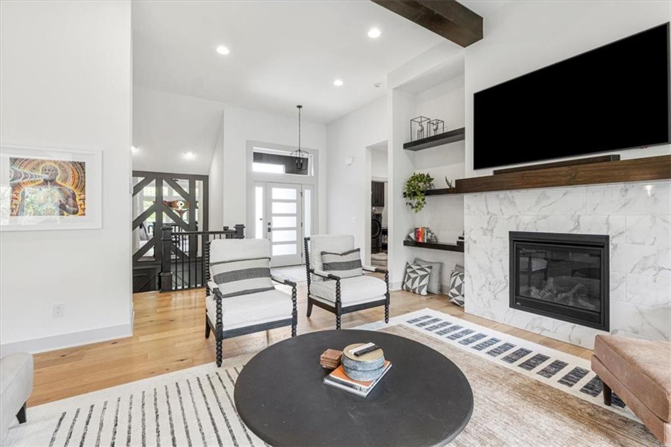
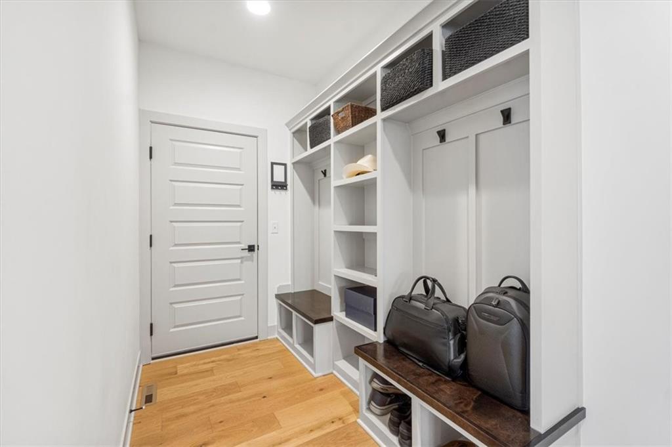
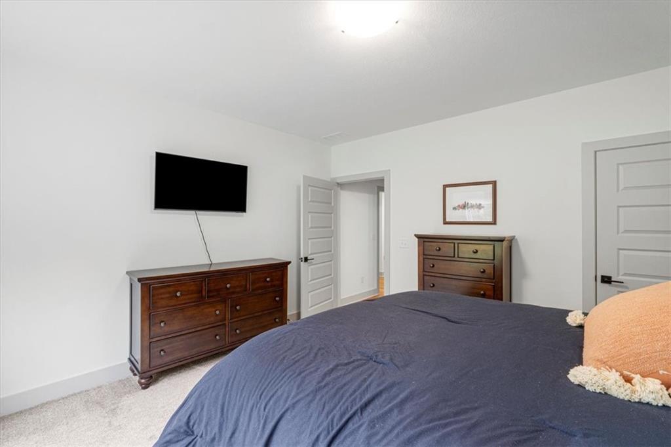
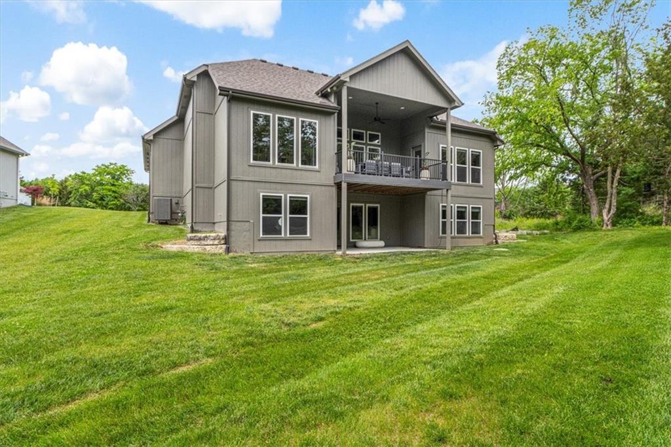
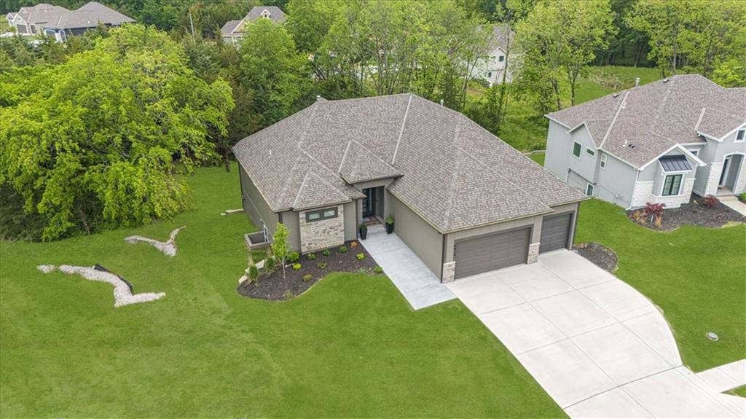
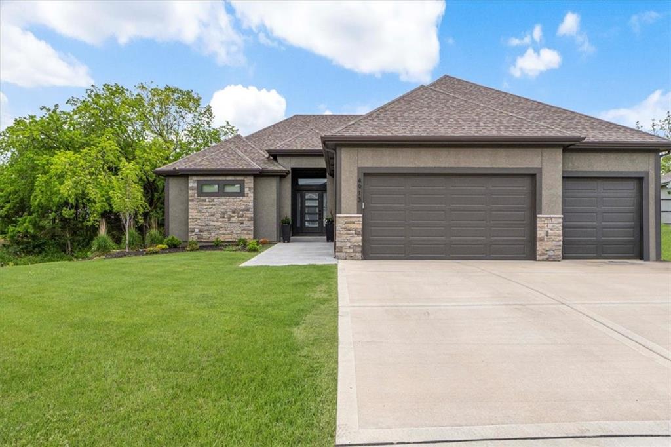
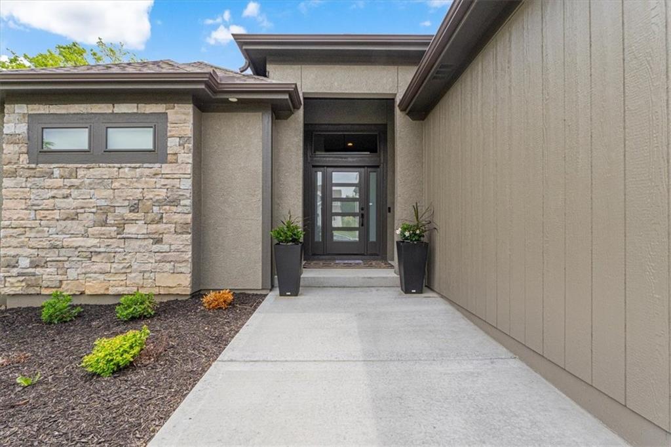
Luxury living in the heart of the Overland Ridge community! NEARLY BRAND NEW! Stunning reverse 1.5-story home blends elegant design with everyday comfort and convenience. From the moment you step inside, you're welcomed by a spacious family room featuring floating shelves, a cozy fireplace, and a wall of windows that fill the home with natural light.
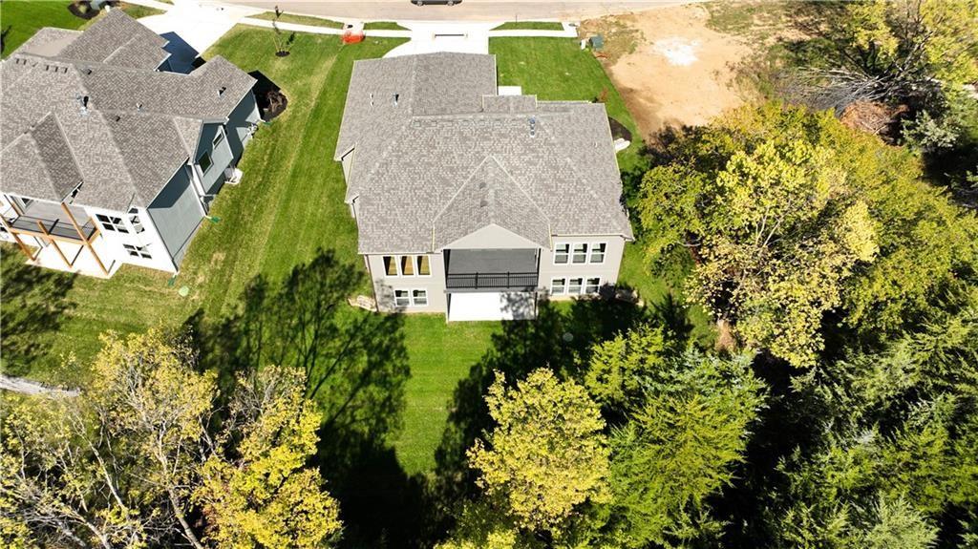
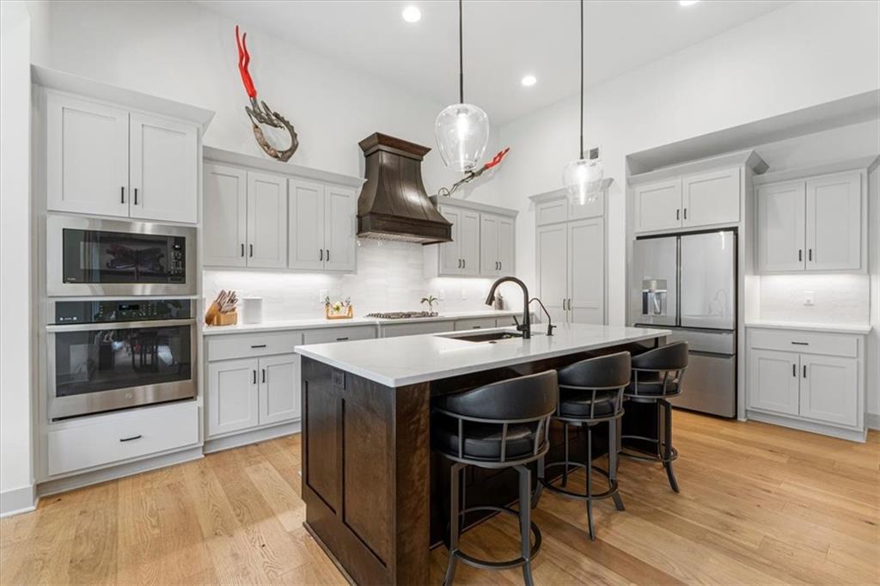
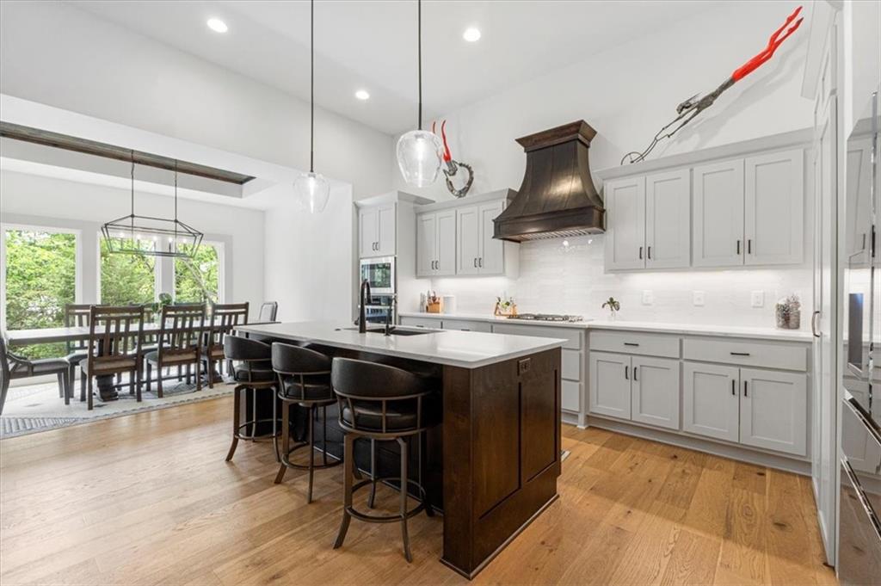
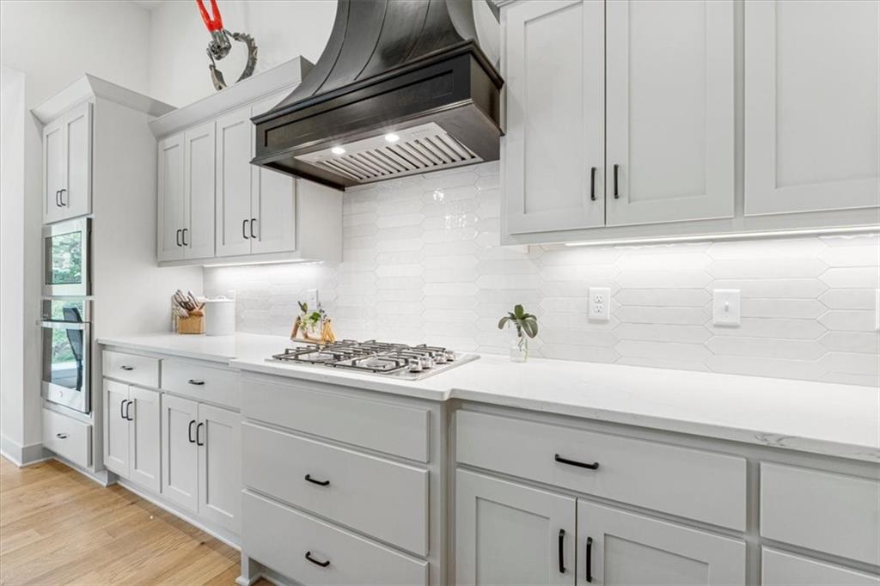
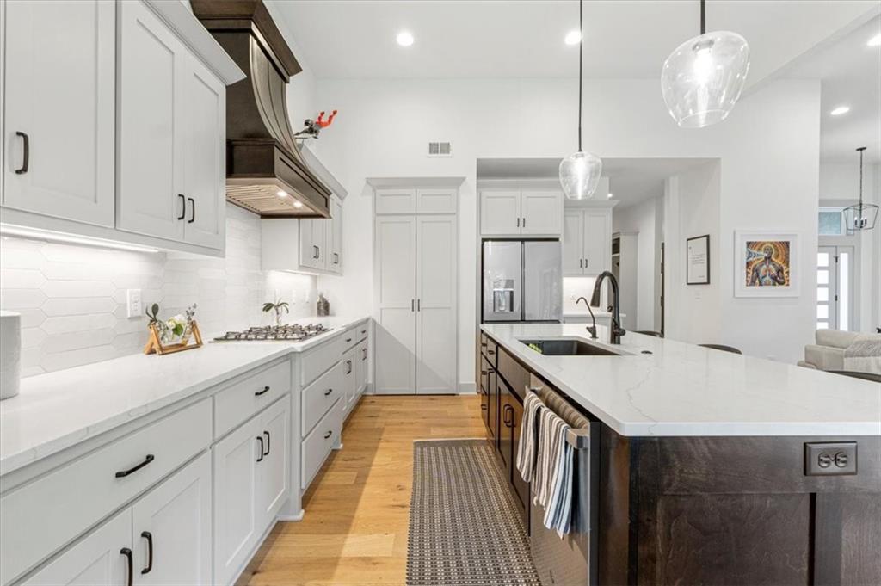
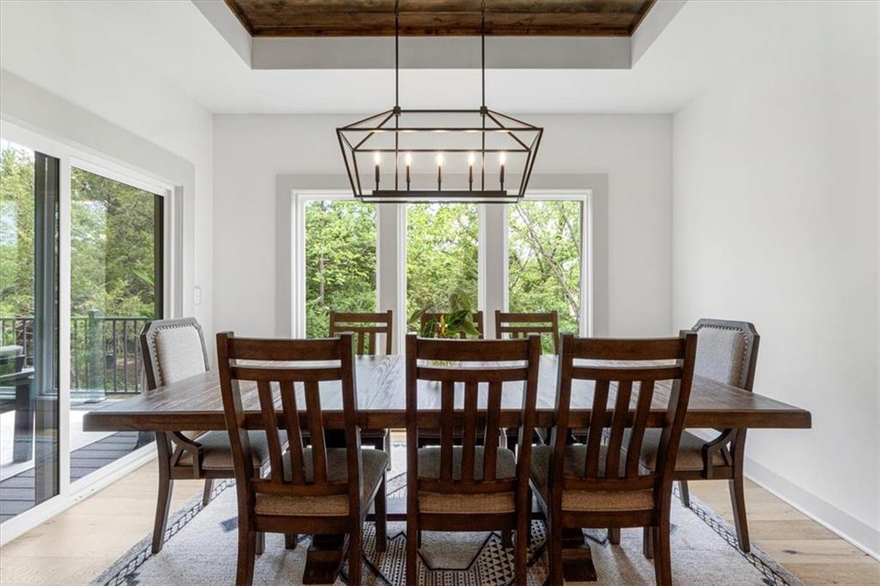
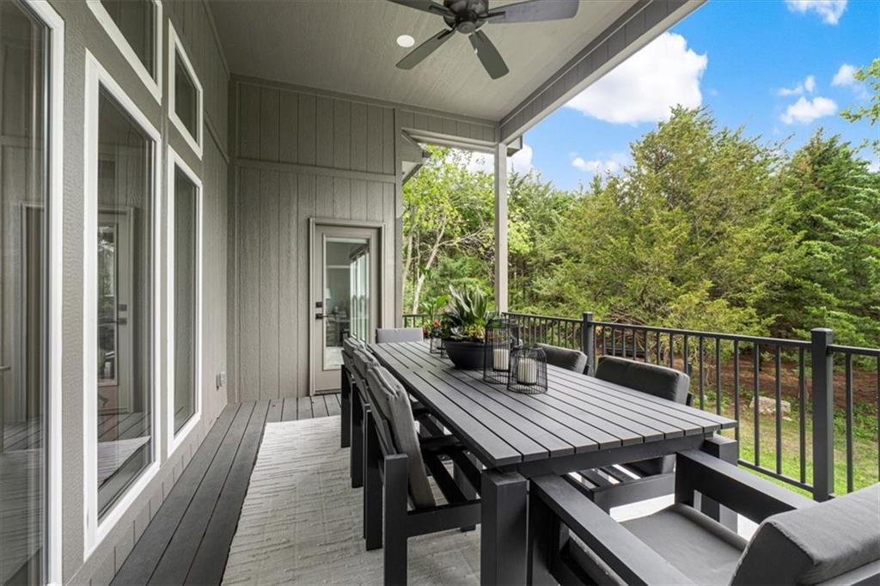
The open-concept layout flows effortlessly into the gourmet kitchen, complete with quartz countertops, a large center island, and premium appliances--ideal for entertaining or everyday living. Adjacent to the kitchen, the dining room offers serene views of the tree-lined backyard, where deer are frequent visitors.
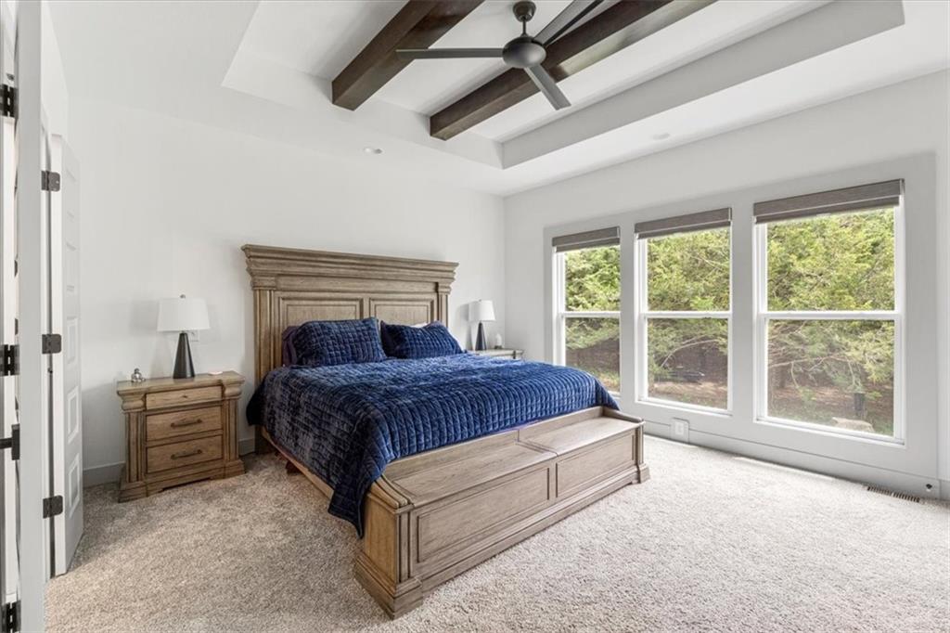
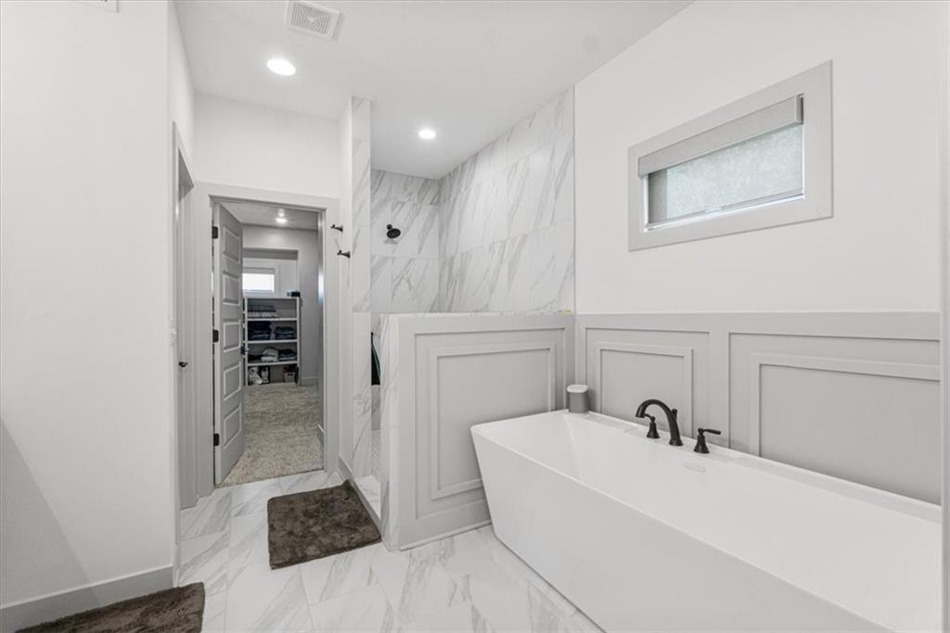
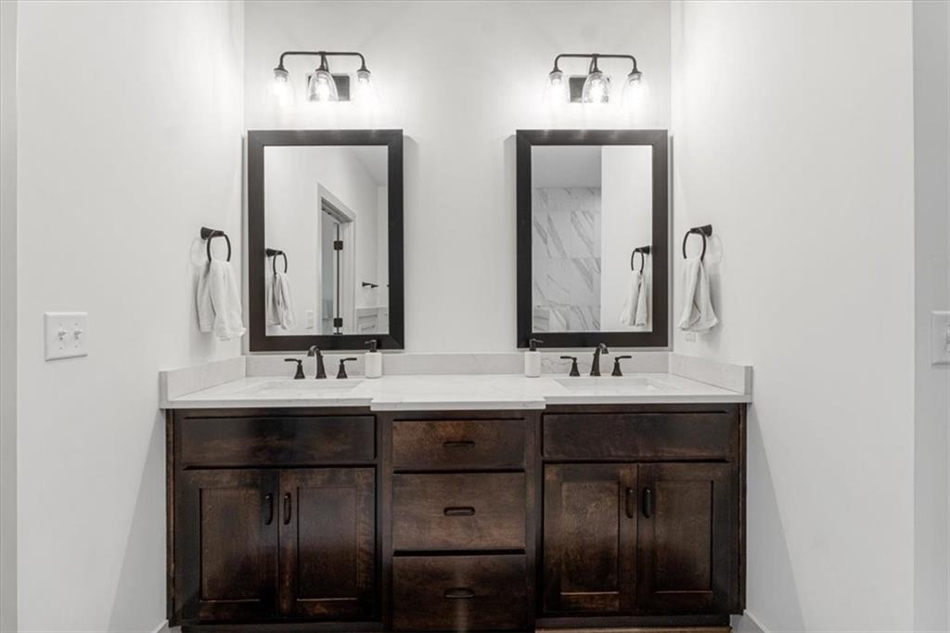
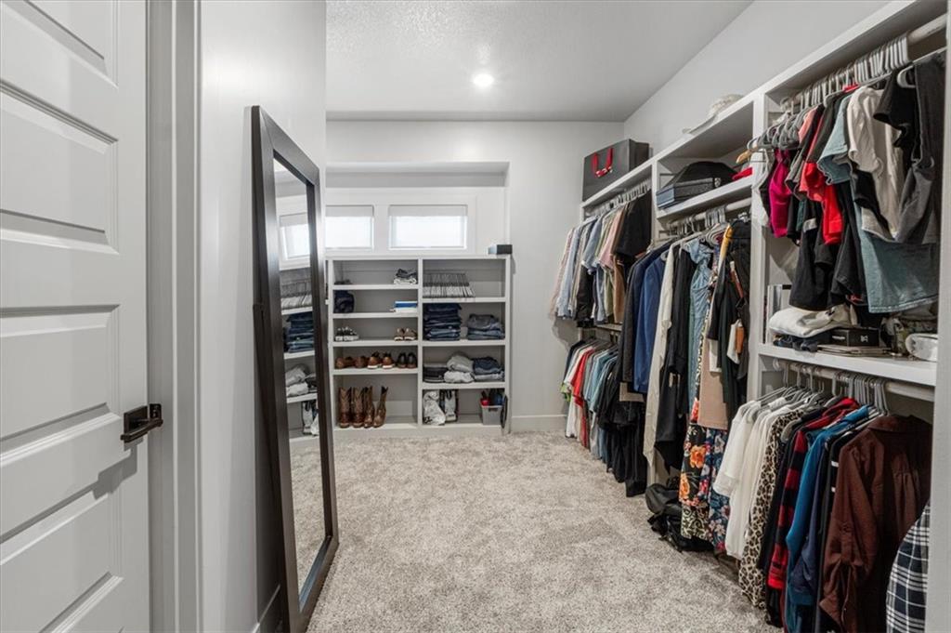
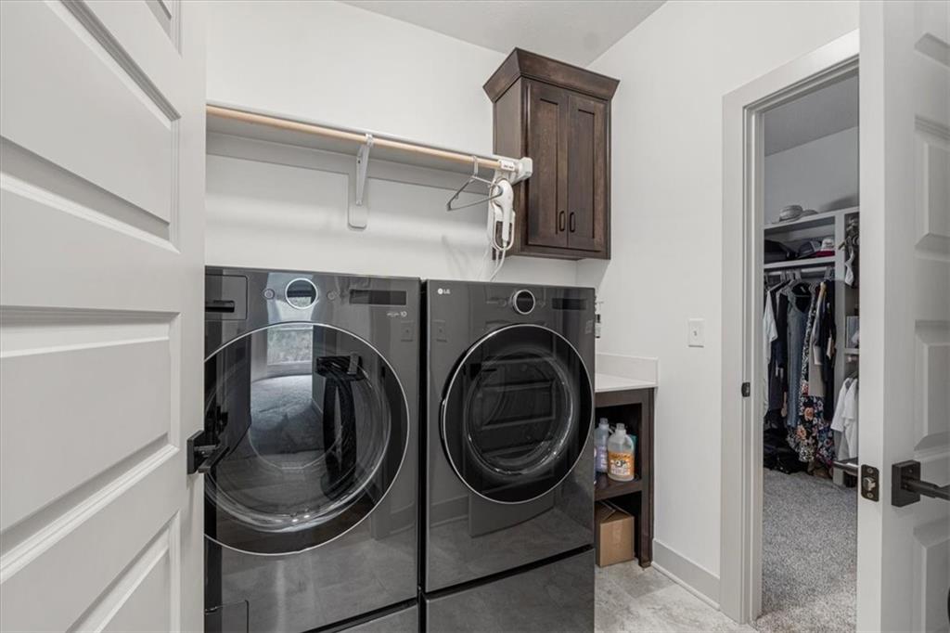
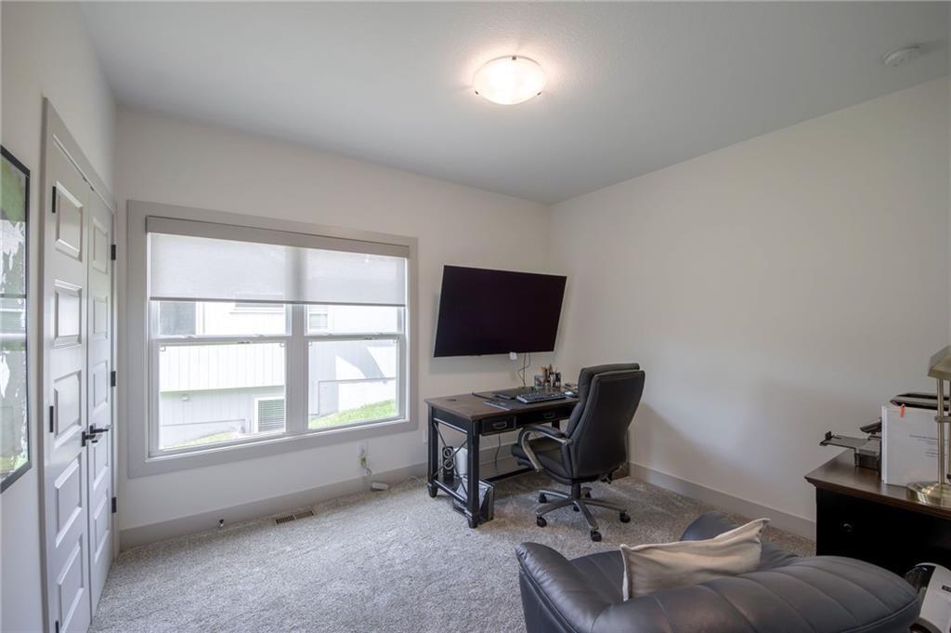
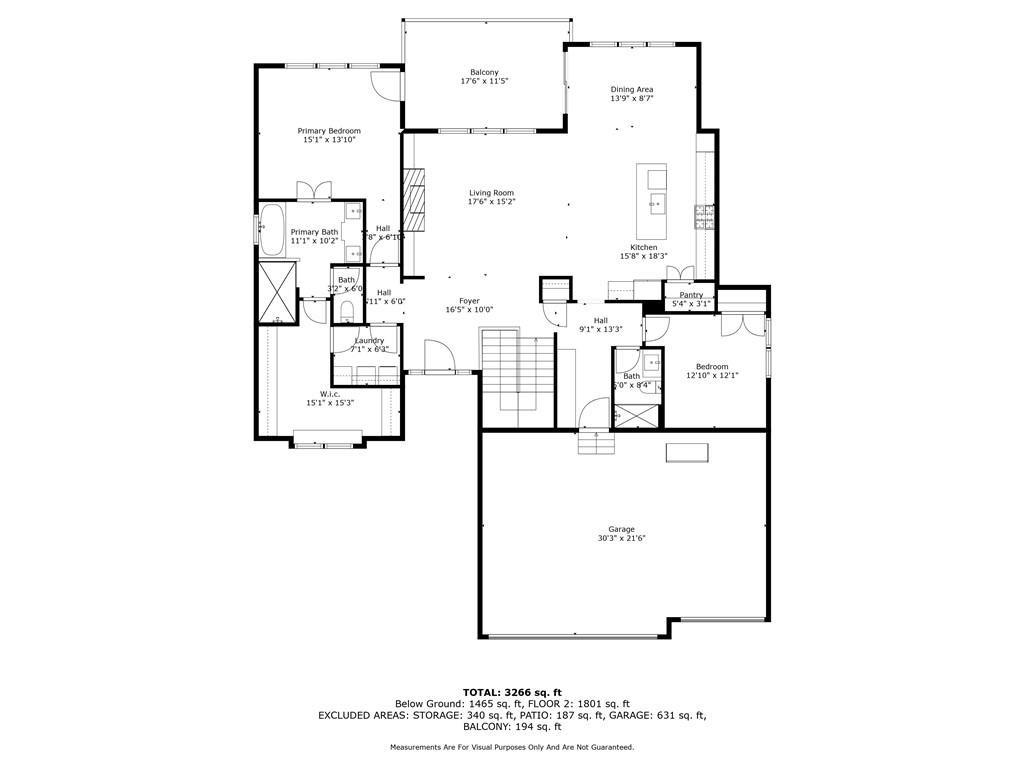
The luxurious primary suite is a private retreat, with direct access to the balcony and an en-suite bathroom that includes a soaking tub, custom-tiled shower, & an oversized walk-in closet. The main level also features a convenient laundry room and a versatile second bedroom or home office.
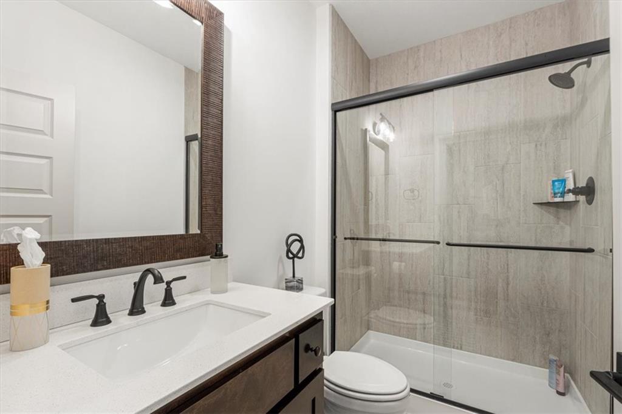
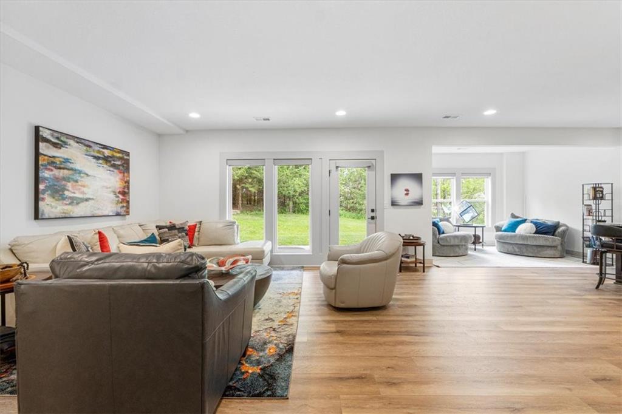
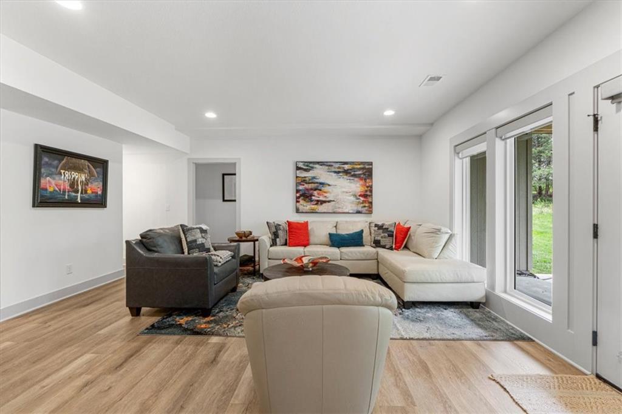
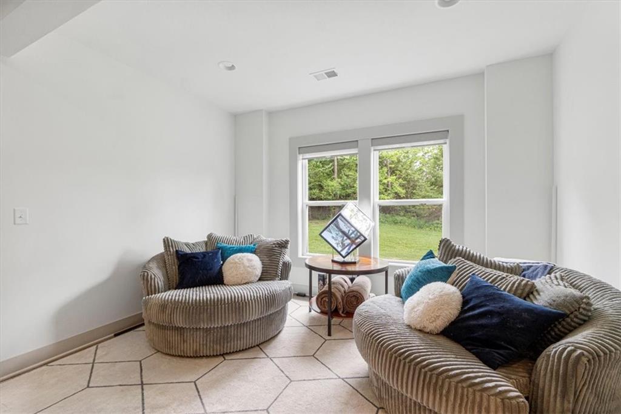
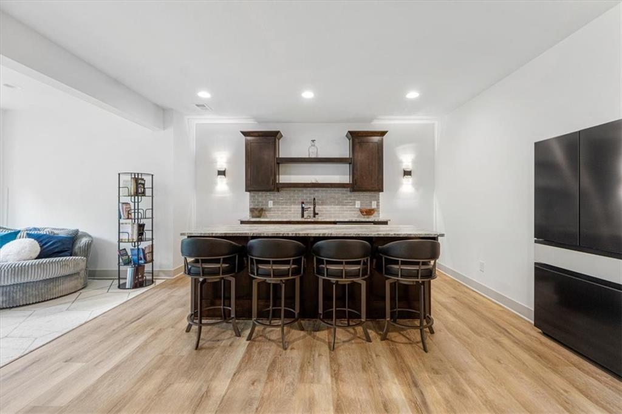
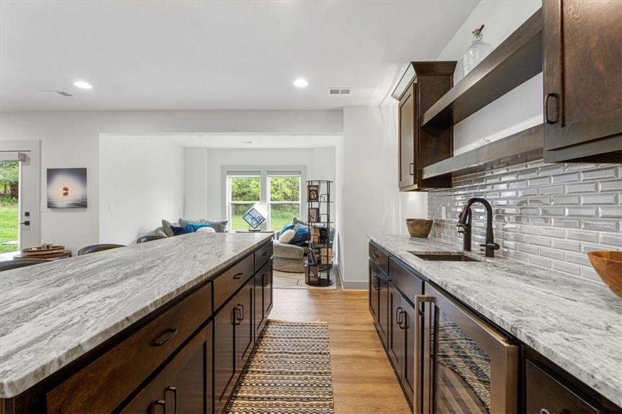
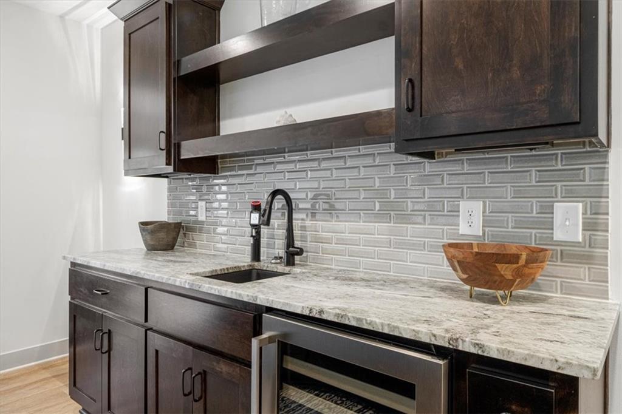
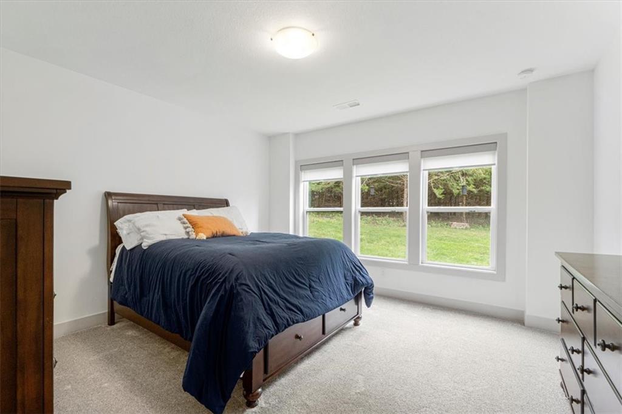
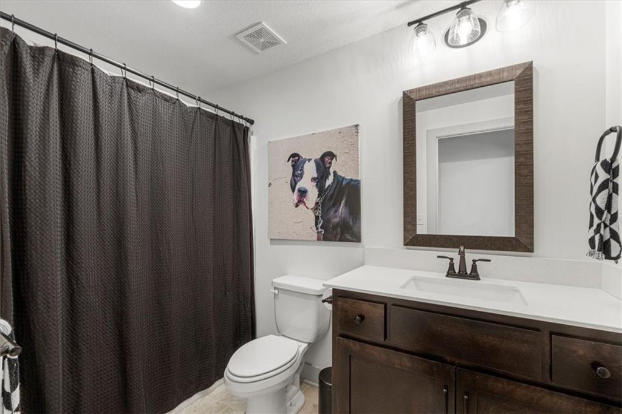
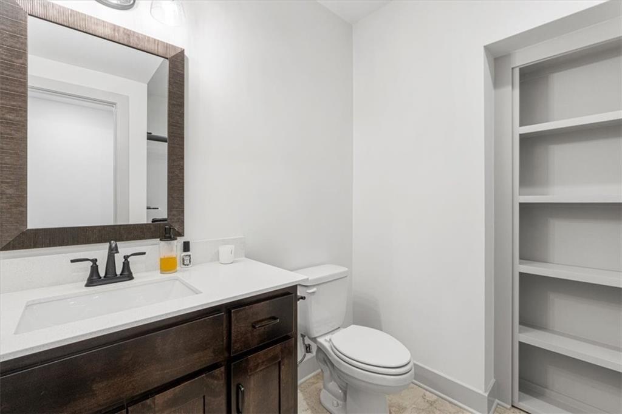
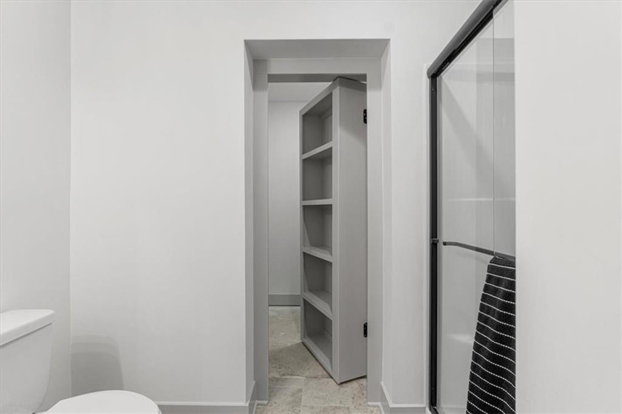
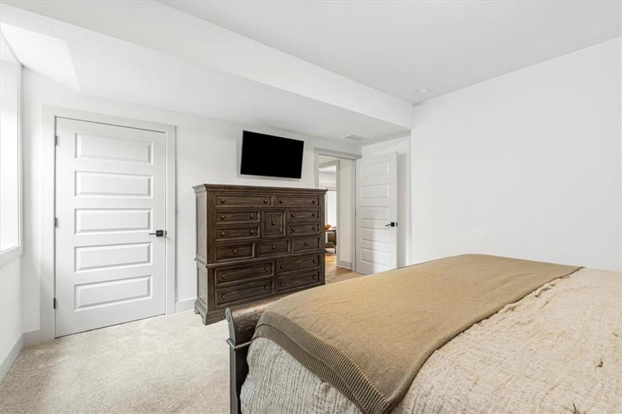
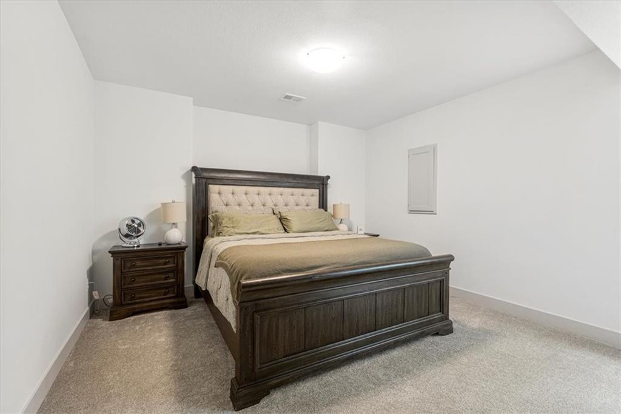
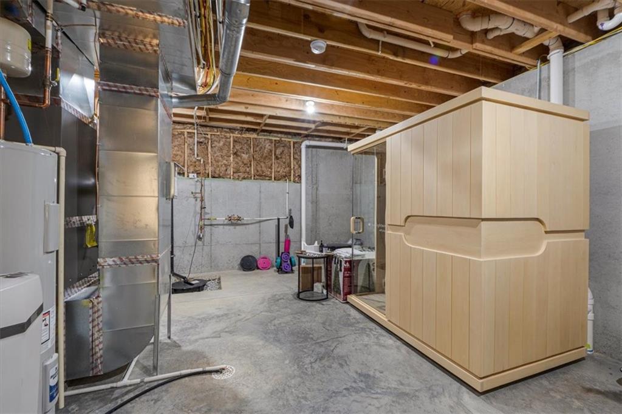
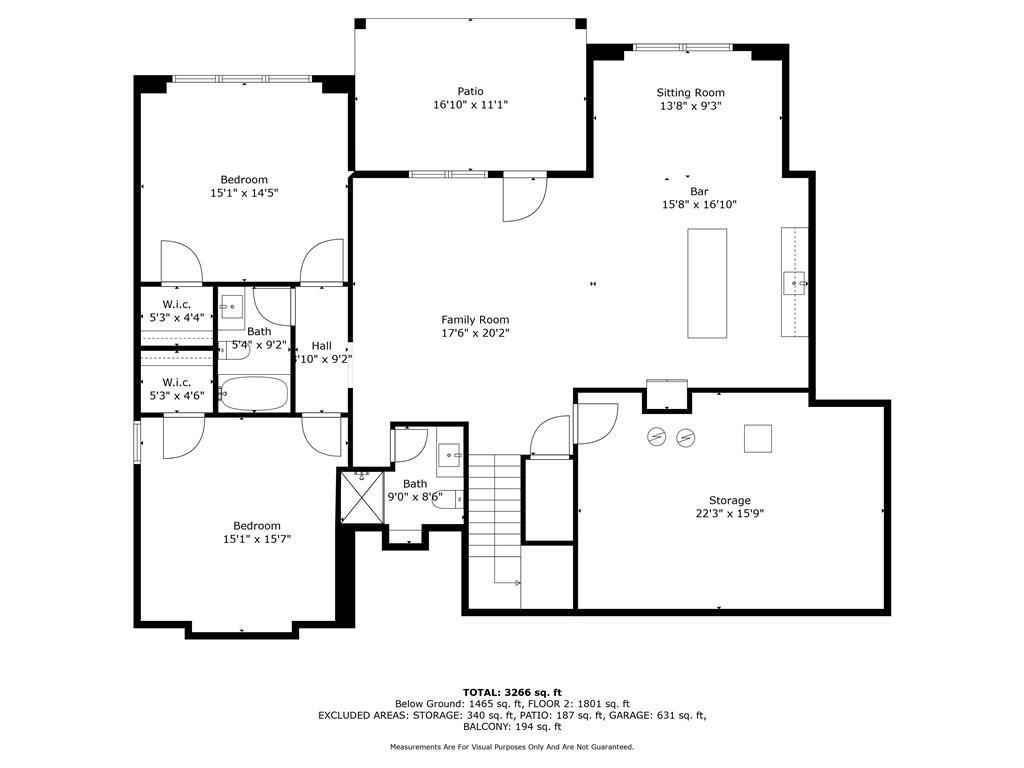
A statement feature wall highlights the staircase leading to the lower level, where you'll find a stylish bar area, two additional spacious bedrooms, a full bath, & even a hidden room waiting to be discovered! Designer finishes are thoughtfully integrated throughout, offering a refined, cohesive aesthetic.
This home is impeccably maintained and includes numerous recent updates: new luxury vinyl plank flooring in the basement, a custom-built island/bar and recessed wall for the fridge, a mirrored feature wall near the stairs, upgraded paint and trim in the garage, and a whole-home water filtration system.
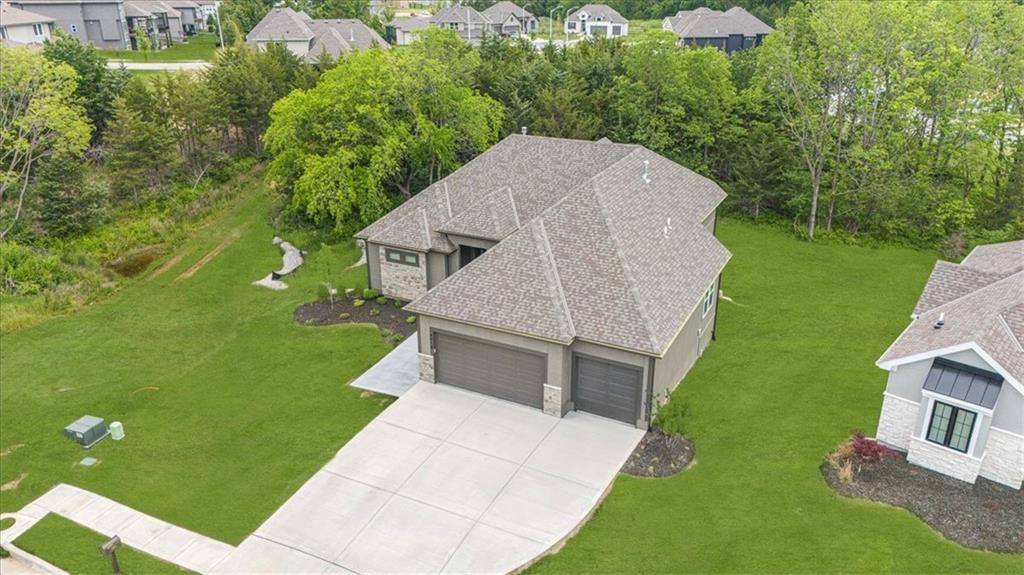
Ideally located just minutes from highways, you'll enjoy access to top-tier dining, retail, & entertainment. Plus, you're within the acclaimed Park Hill School District & close to leading hospitals--ensuring both comfort & peace of mind.
Don't miss your opportunity to own this exceptional property in one of the area's most desirable neighborhoods! Sq ft & taxes are estimated- buyer's agent to verify.

4
beds

4
baths

3,458 Sq.Ft. LIVING AREA

0.3 Acres lot

Molly  Hipfl

Molly Hipfl

Features & Amenities

Interior

  • total bedrooms4
  • Total bathrooms4
  • full bathrooms3
  • half bathroom1
  • Laundry room Laundry Room, Main Level
  • Flooring Carpet, Tile, Wood
  • Fireplace Living Room
  • APPLIANCES Cooktop, Dishwasher, Disposal, Exhaust Fan, Microwave, Built-In Electric Oven, Stainless Steel Appliance(s)
  • other interior Features Ceiling Fan(s), Kitchen Island, Painted Cabinets, Pantry, Walk-In Closet(s), Wet Bar

Area & Lot

  • Status Sold
  • Date Sold October 3, 2025
  • Living Area3,458 Sq.Ft.
  • Lot Area0.3 Acres
  • MLS® ID2552083
  • TypeResidential
  • YEAR BUILT2023
  • NeighborhoodKansas City
  • Architecture StylesTraditional
  • Elementary SchoolChinn
  • Middle SchoolLakeview
  • High SchoolPark Hill
  • School DistrictPark Hill

Exterior

  • Garage Space3.0
  • water SourcePublic
  • roofComposition
  • lot featuresMany Trees
  • parkingAttached, Garage Faces Front
  • HEAT TYPENatural Gas
  • AIR CONDITIONINGElectric
  • sewerPublic Sewer, Grinder Pump
  • HOA AmenitiesPool
  • security FeaturesSmoke Detector(s)

Financial

  • Price Upon Request

Kansas City

Explore

Work with Molly Hipfl Homes

Get assistance in determining current property value, crafting a competitive offer, writing and negotiating a contract, and much more. Contact me today.

Follow Me on Instagram