Leave a Message

Thank you for your message. I'll be in touch with you shortly.

4716 NE Jamestown Drive
SEE ALL PHOTOS
4716 NE Jamestown Drive
Courtesy of ReeceNichols - Lees Summit, Molly Hipfl Listing Contact:  
Sold

4716 NE Jamestown Drive

4716 NE Jamestown Drive, Lee s Summit, MO 64064

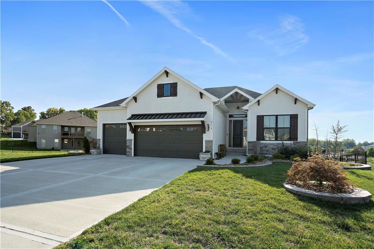
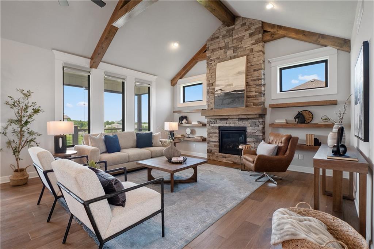
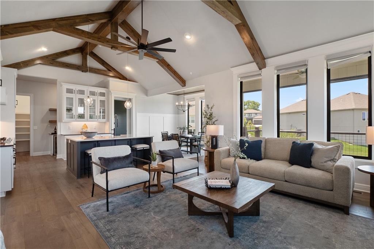
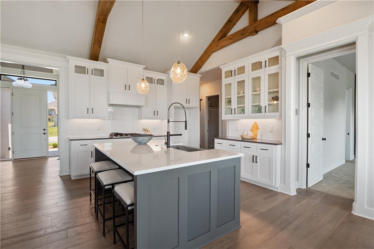
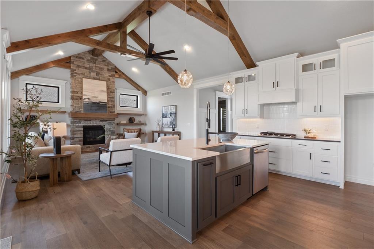
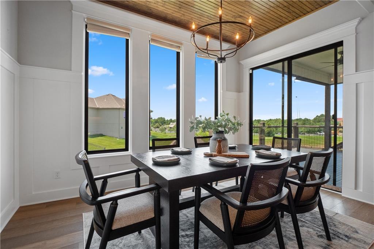
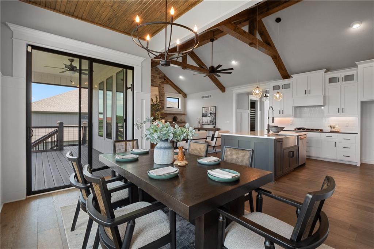
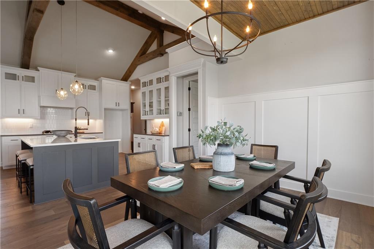
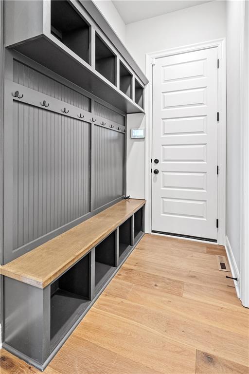
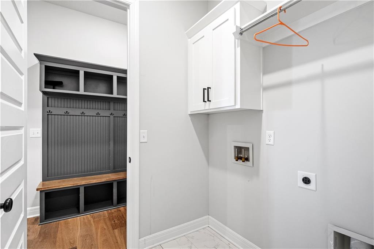
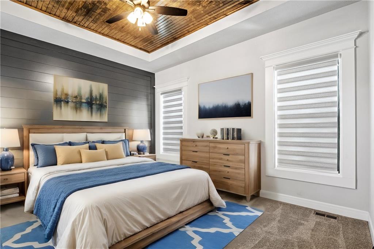
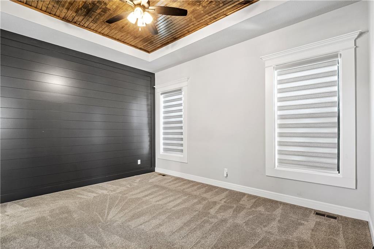
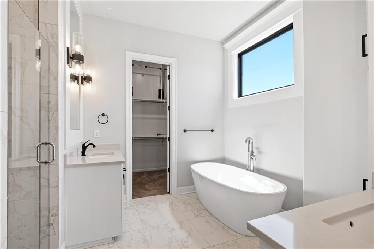
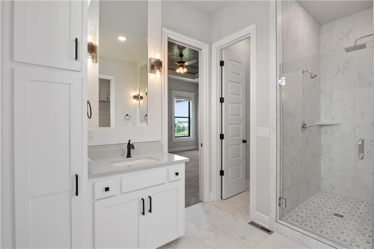
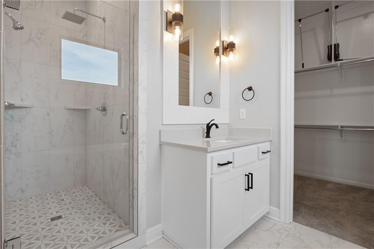
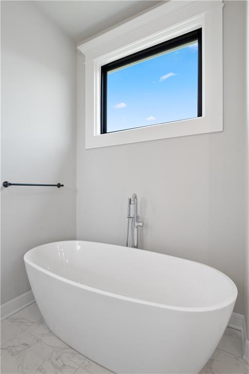
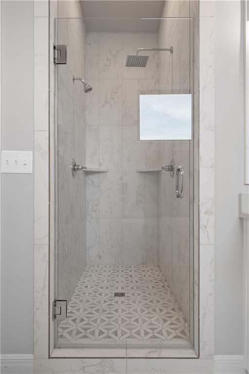
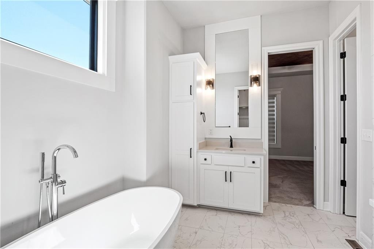
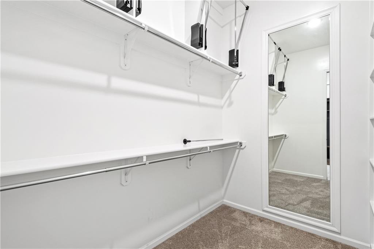
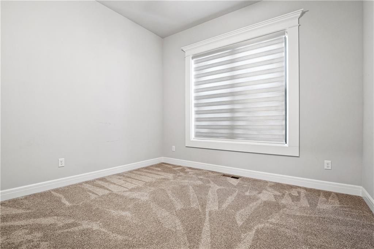
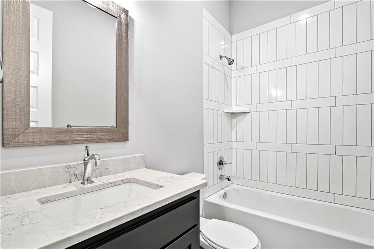
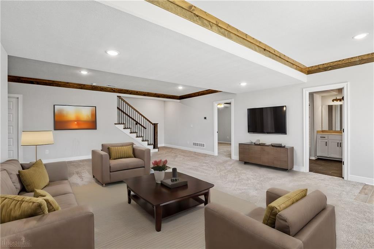
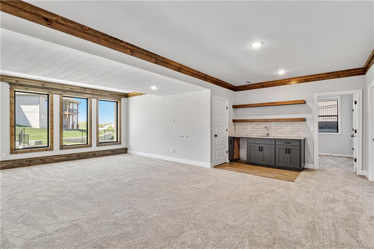
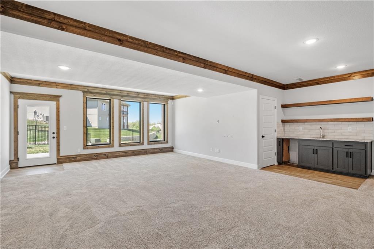
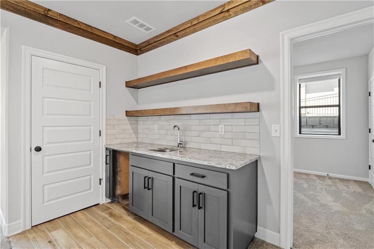
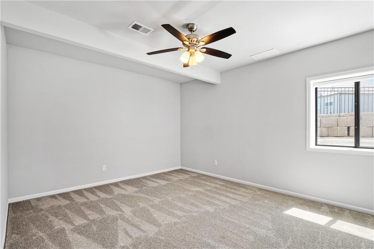
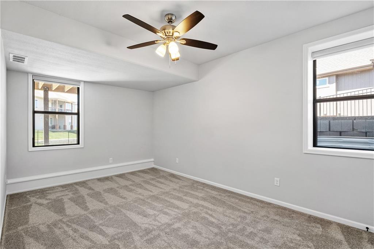
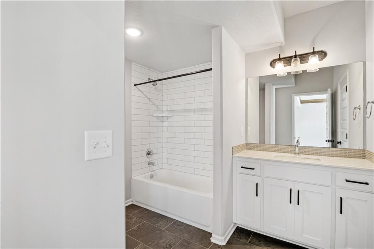
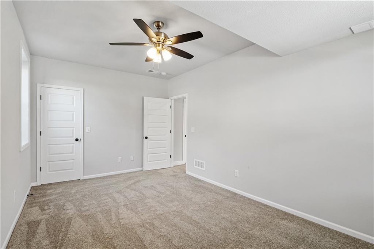
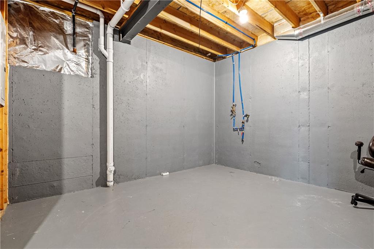
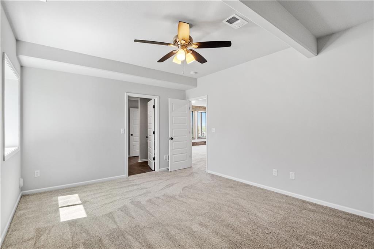
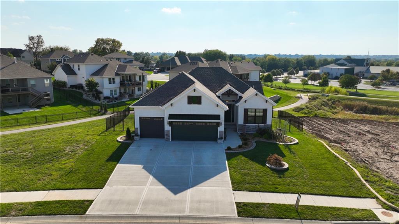
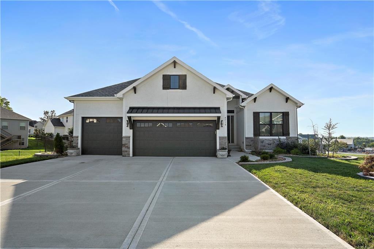
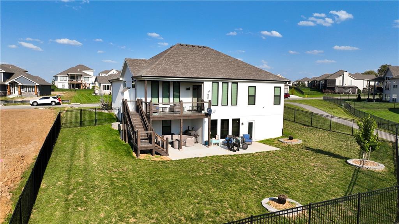
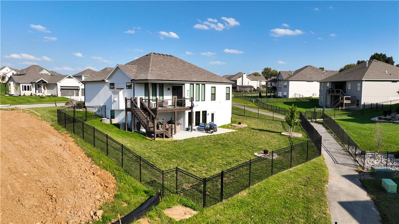
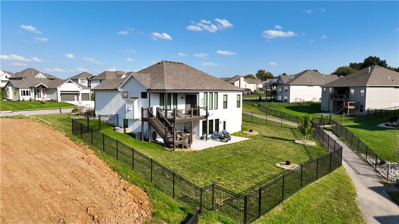
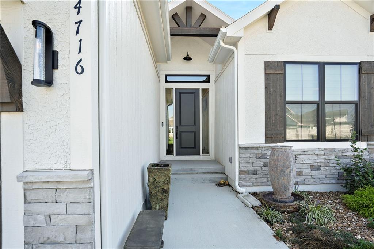
AMAZING HOME READY TO MOVE IN! Bring your offers!! Only 2.5 years young- better than new! Professionally staged! Backing to neighborhood walking trail, and adjacent to common area. Discover your home sweet home in this stunning 4-bed, 3-bath home, meticulously crafted by TruMark- the popular Marie II plan . This 2808 sq ft reverse open plan seamlessly combines the living, dining, and kitchen areas. The kitchen boasts a striking center island, perfect for culinary creations and casual dining. Additionally, a butler's kitchen prep area and a walk-in pantry provide ample space for storage and preparation. The owner's suite is a true retreat. The en-suite primary bathroom comes complete with a luxurious soaker tub, a custom-tiled shower, his and her separate vanities and walk in closet adjacent to the convenient laundry room. Also on the main level, is a 2nd bedroom or use as a home office! The lower level is designed for entertainment and relaxation. A walk-up bar area is ideal for hosting guests, and two additional bedrooms offer versatility for guests or a home office/gym/playroom/hobby etc. The expansive rec room is perfect for family gatherings. Enjoy the outdoors to the fullest with a walk-out lot that leads to a fenced, spacious yard that backs to the area's walking trail!!!. The covered deck is an ideal spot for outdoor dining, while the large lower-level patio provides additional space for outdoor activities and relaxation. Freshly painted deck with stairs to fenced yard! Schedule a private viewing today to see how this home can elevate your daily living. Don't miss this opportunity to own a home that truly defines modern comfort and luxury! Neighborhood amenities include pool and walking trails and the location cannot be beat! Close to lakes, shopping, highways. VA assumable loan! Call agent for details! Taxes and sq footage are estimated and should be verified by buyers agent.

4
beds

3
baths

2,808 Sq.Ft. LIVING AREA

0.26 Acres lot

Molly  Hipfl

Molly Hipfl

Features & Amenities

Interior

  • total bedrooms4
  • Total bathrooms3
  • full bathrooms3
  • Laundry room Main Level
  • Flooring Carpet, Tile, Wood
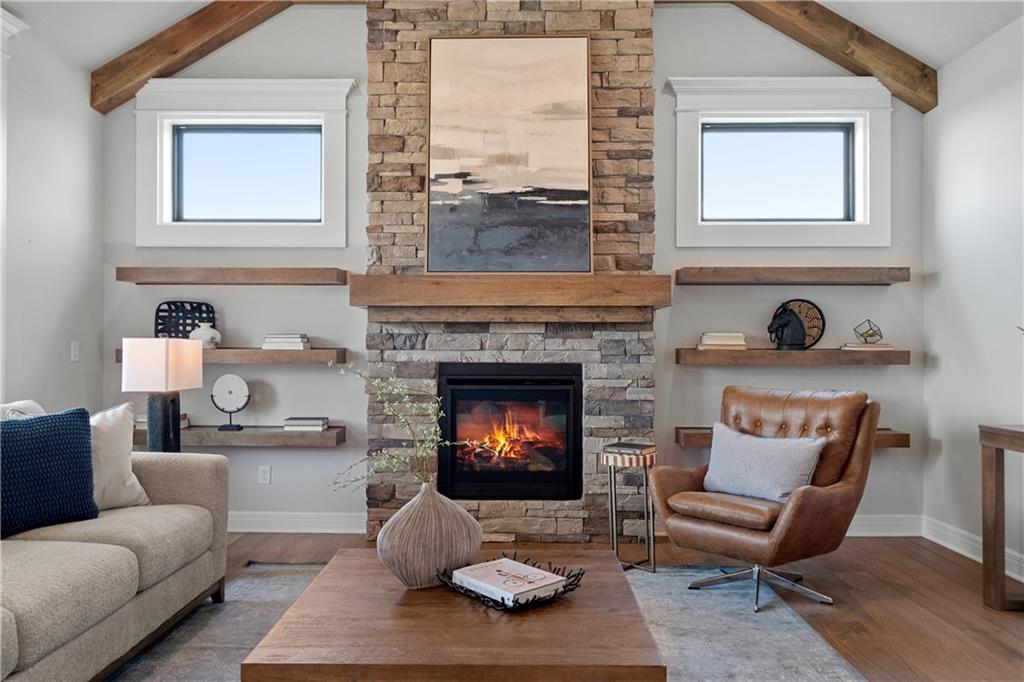
  • Fireplace Gas, Great Room
  • APPLIANCES Dishwasher, Disposal, Humidifier, Microwave, Stainless Steel Appliance(s)
  • other interior Features Ceiling Fan(s), Kitchen Island, Painted Cabinets, Pantry, Smart Thermostat, Vaulted Ceiling(s), Walk-In Closet(s)

Area & Lot

  • Status Sold
  • Date Sold April 25, 2025
  • Living Area2,808 Sq.Ft.
  • Lot Area0.26 Acres
  • MLS® ID2517242
  • TypeResidential
  • YEAR BUILT2022
  • NeighborhoodLee's Summit
  • Architecture StylesCraftsman
  • Elementary SchoolVoy Spears
  • Middle SchoolDelta Woods
  • High SchoolBlue Springs South
  • School DistrictBlue Springs

Exterior

  • Garage Space3.0
  • water SourcePublic
  • roofComposition
  • lot featuresSprinklers In Front
  • parkingAttached, Garage Faces Front
  • HEAT TYPEForced Air
  • AIR CONDITIONINGElectric
  • sewerPublic Sewer
  • HOA AmenitiesPool, Trail(s)
  • security FeaturesSmoke Detector(s)

Financial

  • Price Upon Request

Lee's Summit

Explore

Work with Molly Hipfl Homes

Get assistance in determining current property value, crafting a competitive offer, writing and negotiating a contract, and much more. Contact me today.

Follow Me on Instagram