Leave a Message

Thank you for your message. I'll be in touch with you shortly.

4706 NW 70th Court
4706 NW 70th Court
4706 NW 70th Court
4706 NW 70th Court
4706 NW 70th Court
4706 NW 70th Court
4706 NW 70th Court
4706 NW 70th Court
4706 NW 70th Court
4706 NW 70th Court
4706 NW 70th Court
4706 NW 70th Court
4706 NW 70th Court
4706 NW 70th Court
4706 NW 70th Court
4706 NW 70th Court
4706 NW 70th Court
4706 NW 70th Court
4706 NW 70th Court
4706 NW 70th Court
4706 NW 70th Court
4706 NW 70th Court
4706 NW 70th Court
4706 NW 70th Court
4706 NW 70th Court
4706 NW 70th Court
SEE ALL PHOTOS
4706 NW 70th Court
4706 NW 70th Court
4706 NW 70th Court
4706 NW 70th Court
4706 NW 70th Court
4706 NW 70th Court
4706 NW 70th Court
4706 NW 70th Court
4706 NW 70th Court
4706 NW 70th Court
4706 NW 70th Court
4706 NW 70th Court
4706 NW 70th Court
4706 NW 70th Court
4706 NW 70th Court
4706 NW 70th Court
4706 NW 70th Court
4706 NW 70th Court
4706 NW 70th Court
4706 NW 70th Court
4706 NW 70th Court
4706 NW 70th Court
4706 NW 70th Court
4706 NW 70th Court
4706 NW 70th Court
4706 NW 70th Court
Courtesy of ReeceNichols - Lees Summit, Molly Hipfl Listing Contact:  
Sold

4706 NW 70th Court

4706 NW 70th Court, Kansas City, MO 64151

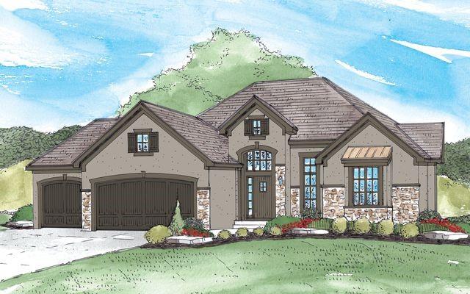
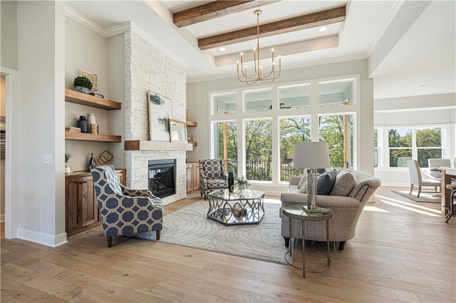
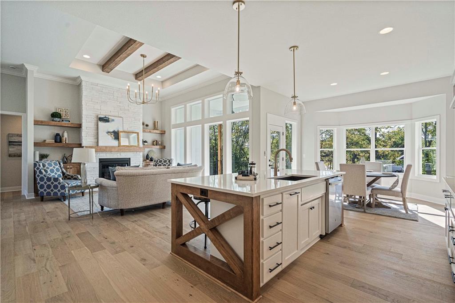
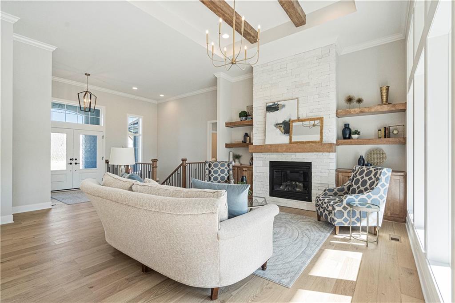
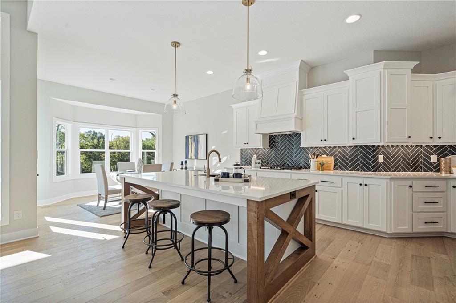
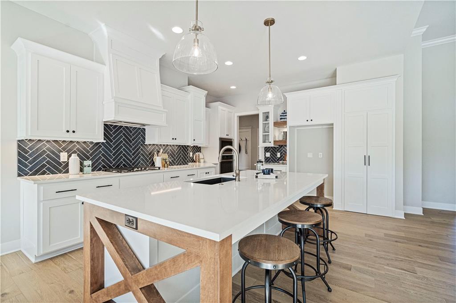
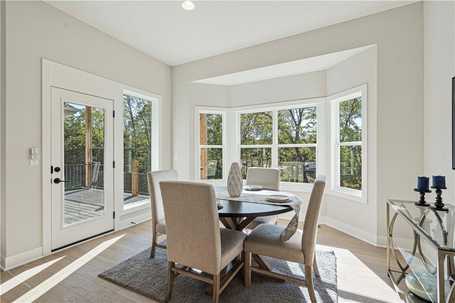
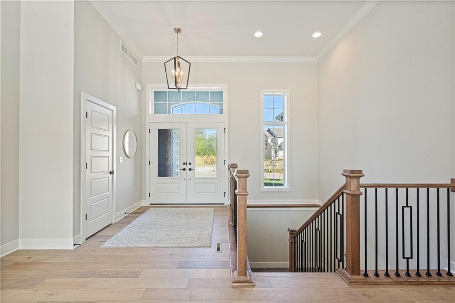
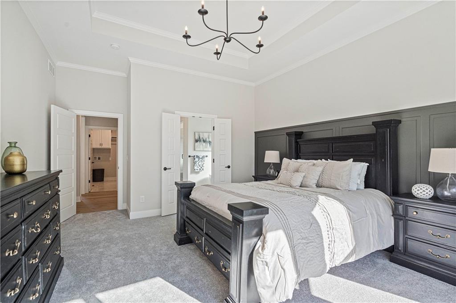
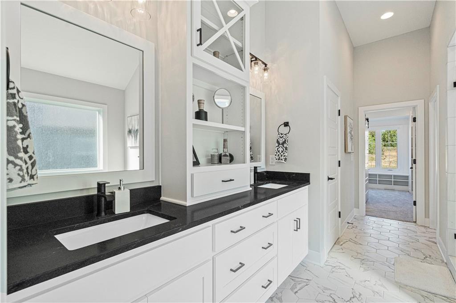
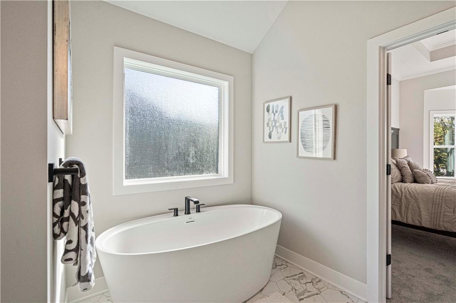
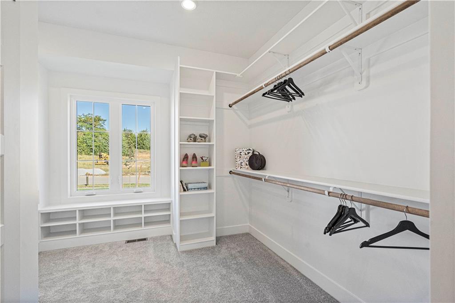
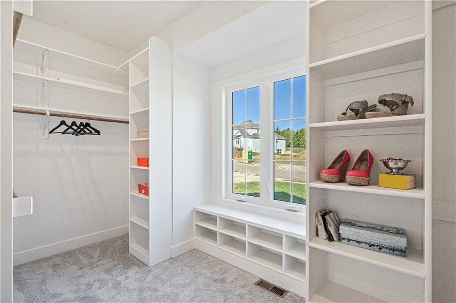
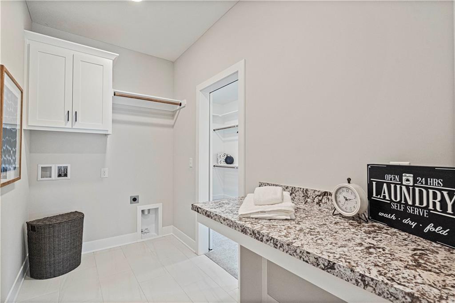
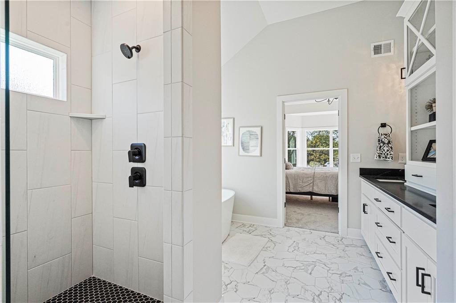
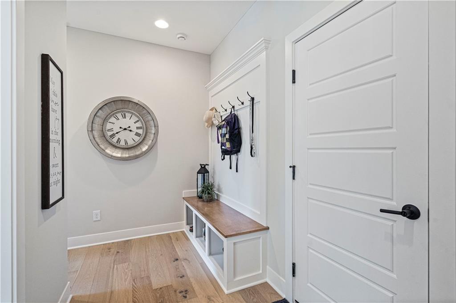
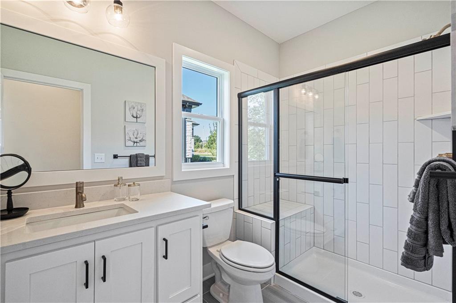
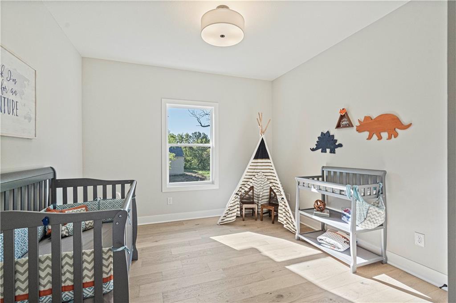
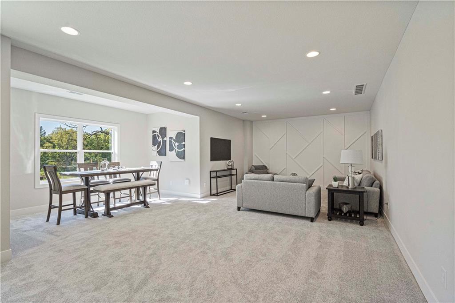
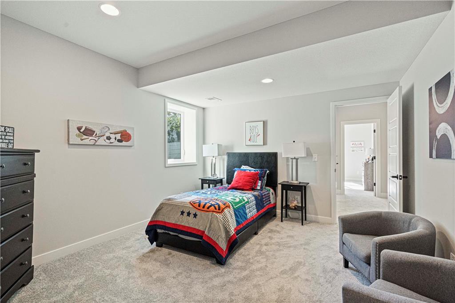
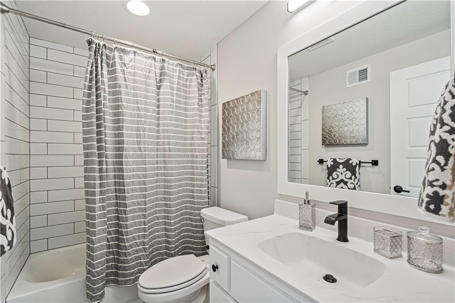
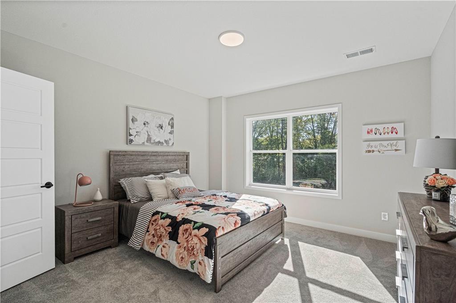
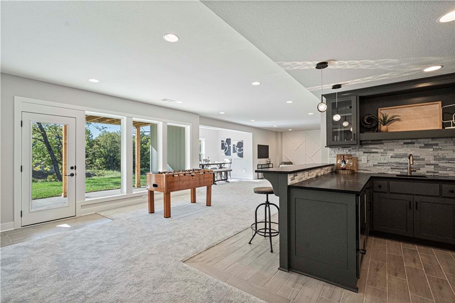
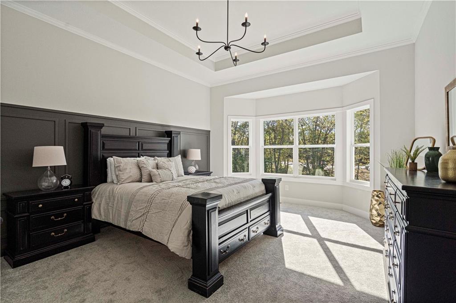
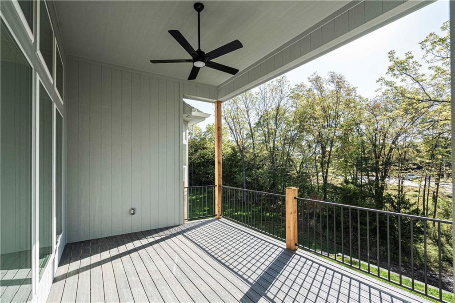
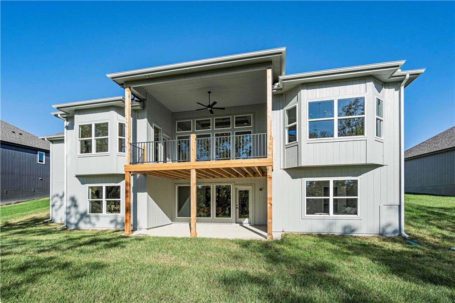
New Mark Homes award winning Morgan Reverse plan! Under construction- still time to customize!!! Stunning open plan on beautiful wooded lot. Main level features incredible kitchen with quartz countertops, custom cabinetry and loads of storage. Large living room with fireplace and wall of windows. Owner's suite on main level will WOW you with its special wall detail/upgraded trim, gorgeous bath and huge closet. 2nd bedroom on main level is perfect for living or home office. Lower level walks out to wooded lot. Full bar that will blow you away!!!!!! Large rec room AND 2 additional bedrooms and full bath. Do not miss this one! Home expected to be complete summer of 2024. PHOTOS ARE OF ANOTHER HOME FOR EXAMPLE ONLY!

4
beds

3
baths

3,160 Sq.Ft. LIVING AREA

0.35 Acres lot

Molly  Hipfl

Molly Hipfl

Features & Amenities

Interior

  • total bedrooms4
  • Total bathrooms3
  • full bathrooms3
  • Laundry room Main Level
  • Flooring Carpet, Tile, Wood
  • Fireplace Living Room
  • APPLIANCES Dishwasher, Disposal, Exhaust Fan, Microwave, Refrigerator, Gas Range, Stainless Steel Appliance(s)
  • other interior Features Ceiling Fan(s), Custom Cabinets, Kitchen Island, Pantry, Vaulted Ceiling(s), Walk-In Closet(s), Wet Bar

Area & Lot

  • Status Sold
  • Date Sold August 8, 2024
  • Living Area3,160 Sq.Ft.
  • Lot Area0.35 Acres
  • MLS® ID2475131
  • TypeResidential
  • YEAR BUILT2024
  • NeighborhoodKansas City
  • Architecture StylesTraditional
  • Elementary SchoolChinn
  • Middle SchoolPlaza
  • High SchoolPark Hill
  • School DistrictPark Hill

Exterior

  • Garage Space3.0
  • water SourcePublic
  • roofComposition
  • lot featuresSprinklers In Front
  • parkingAttached, Garage Faces Front
  • HEAT TYPENatural Gas
  • AIR CONDITIONINGElectric
  • sewerPublic Sewer, Grinder Pump
  • HOA AmenitiesPool
  • security FeaturesSmoke Detector(s)

Financial

  • Price Upon Request

Kansas City

Explore

Work with Molly Hipfl Homes

Get assistance in determining current property value, crafting a competitive offer, writing and negotiating a contract, and much more. Contact me today.

Follow Me on Instagram