Leave a Message

Thank you for your message. I'll be in touch with you shortly.

3509 Harbor Pointe Drive
SEE ALL PHOTOS
3509 Harbor Pointe Drive
Courtesy of Aristocrat Realty, Lorrie Whitehead Listing Contact:  
Sold

3509 Harbor Pointe Drive

3509 Harbor Pointe Drive, St Joseph, MO 64506

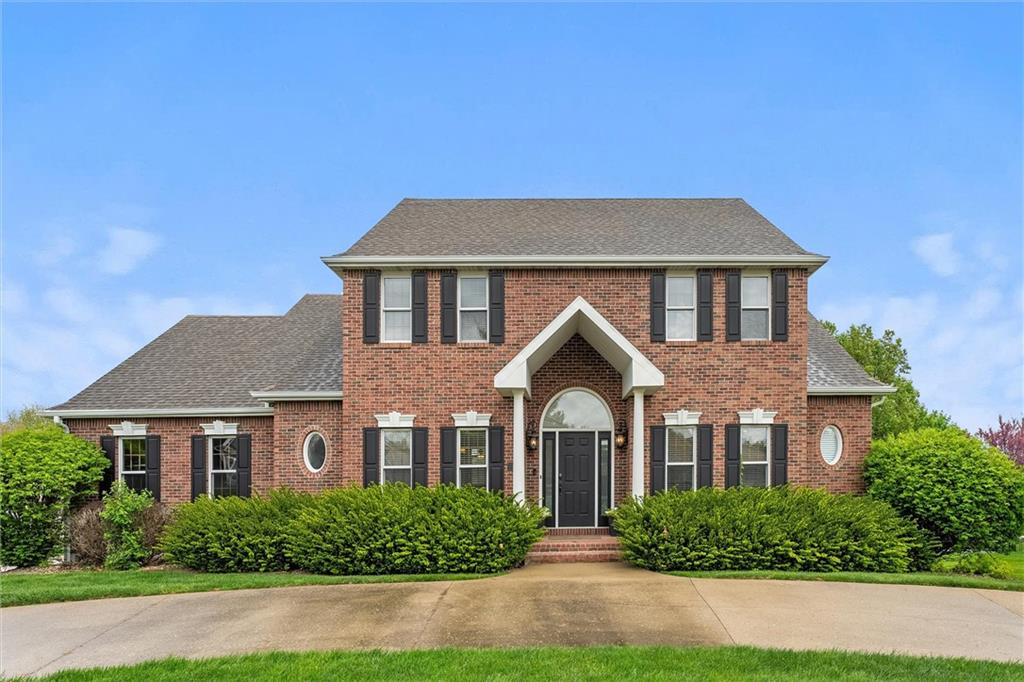
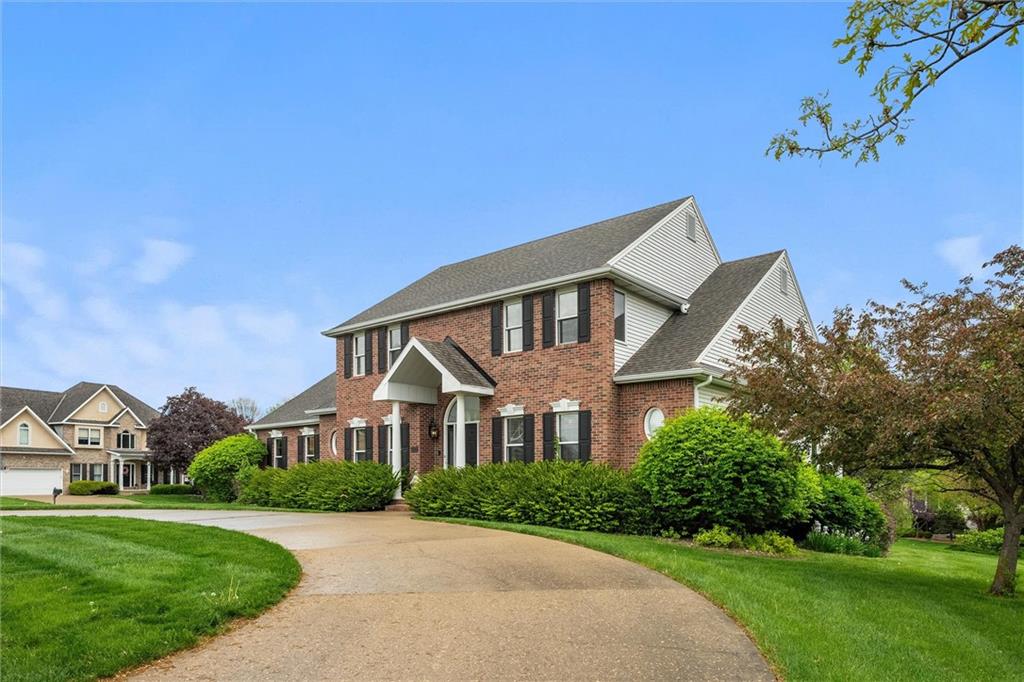
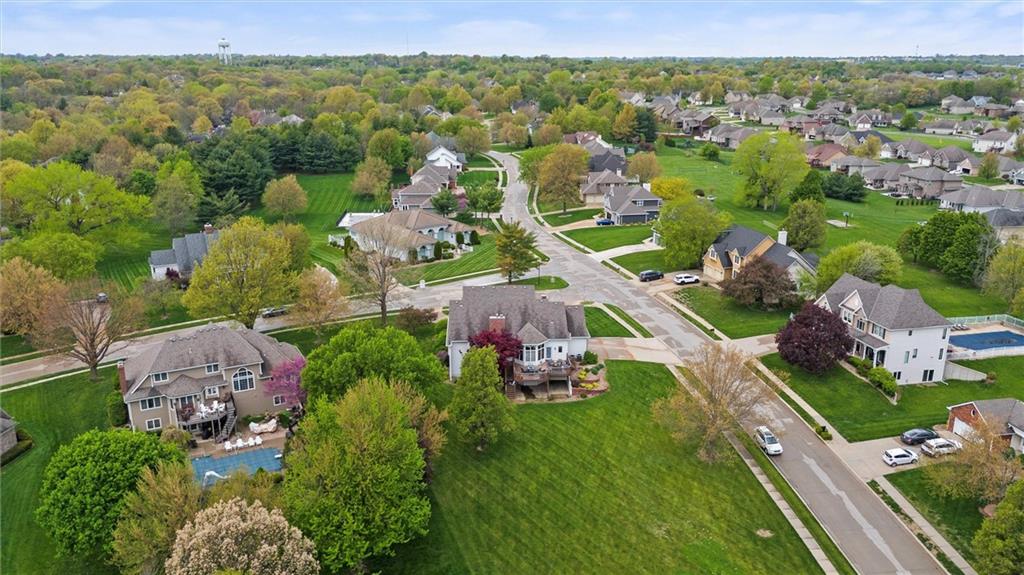
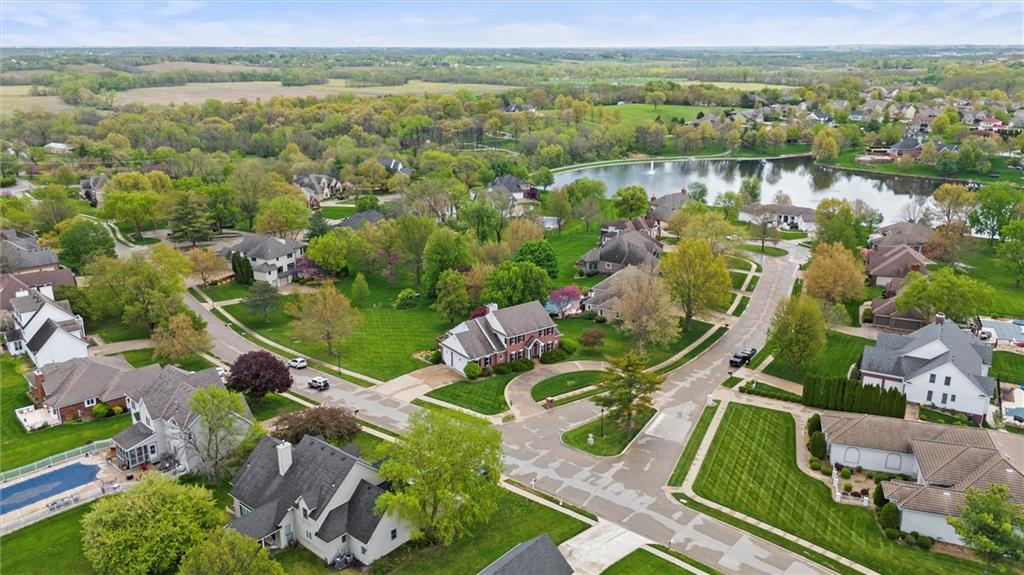
Elegant Lakeside Living on a Premium Corner Lot

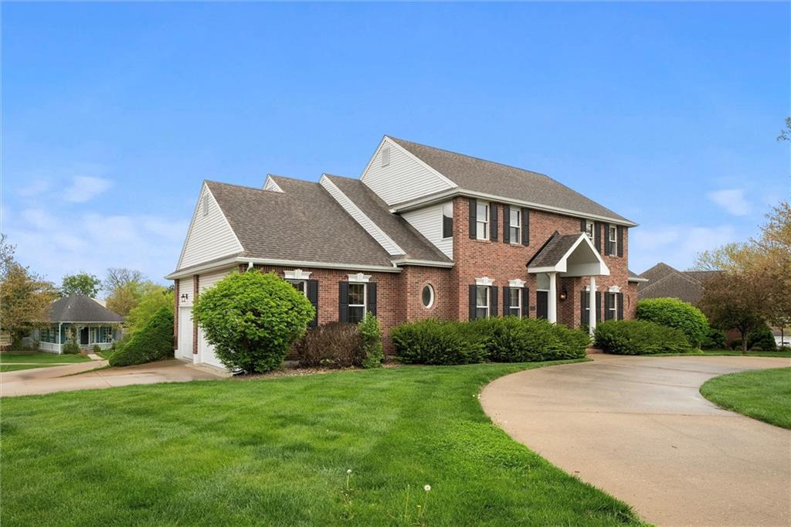
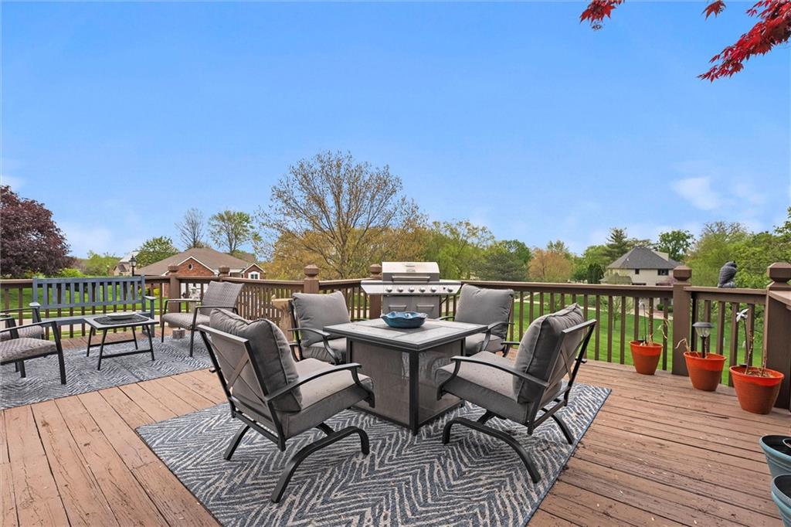
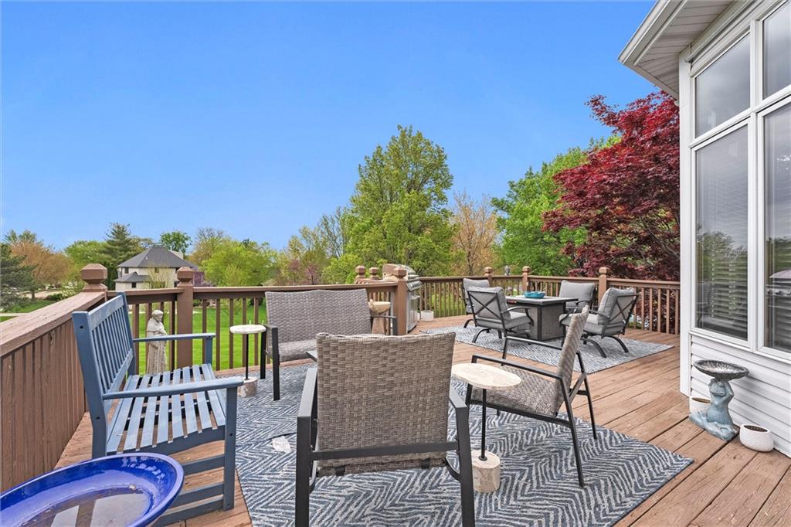
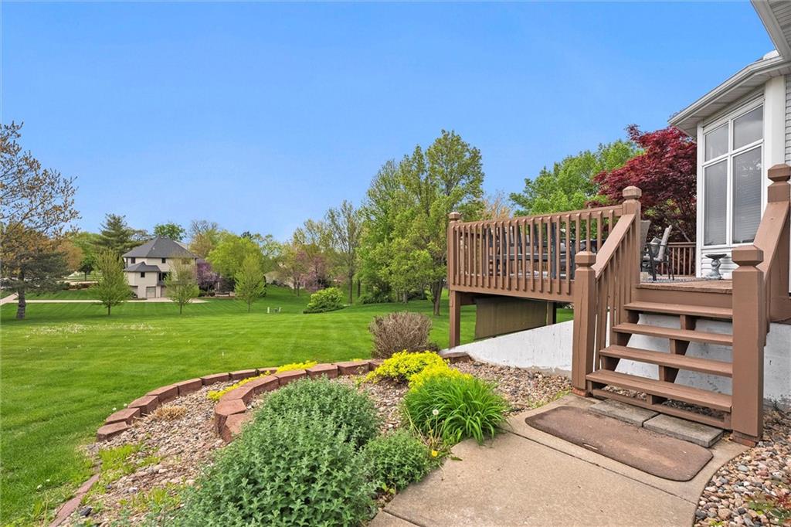
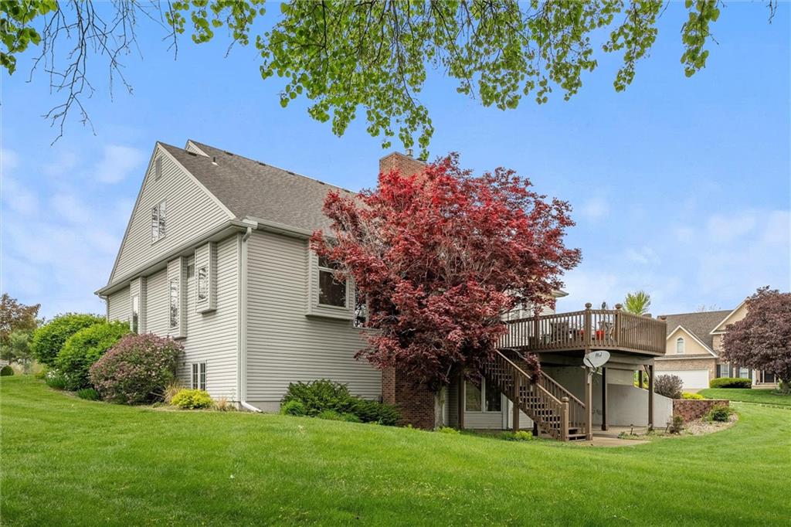
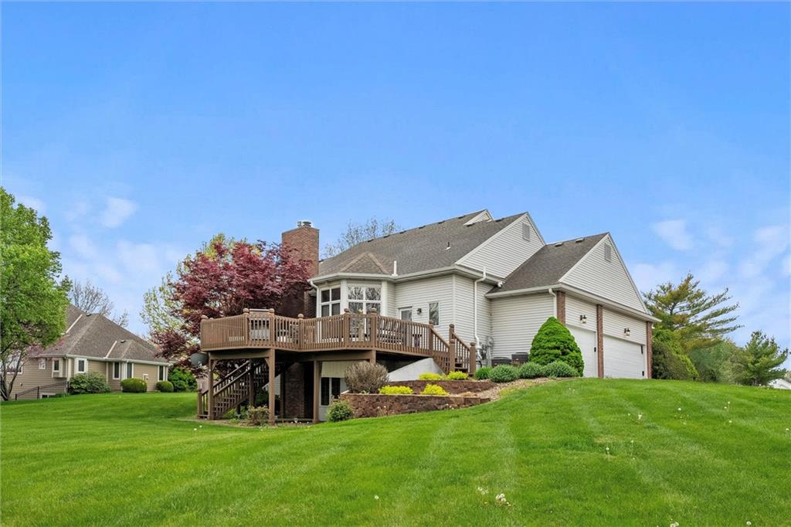
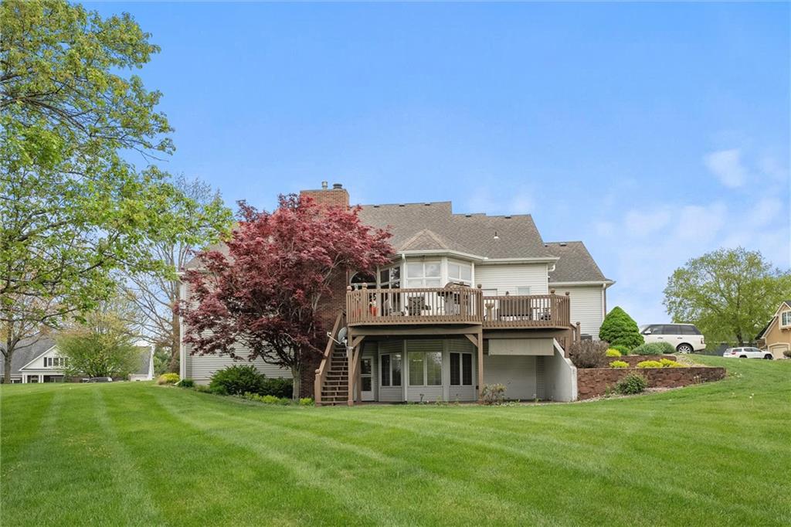
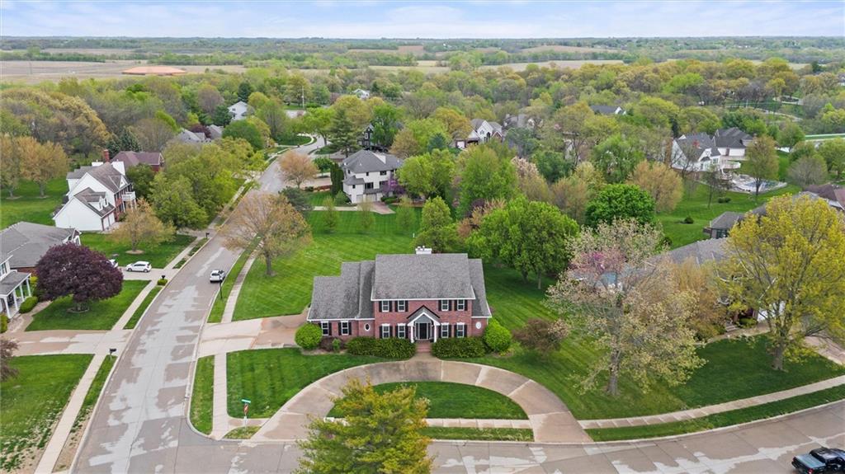
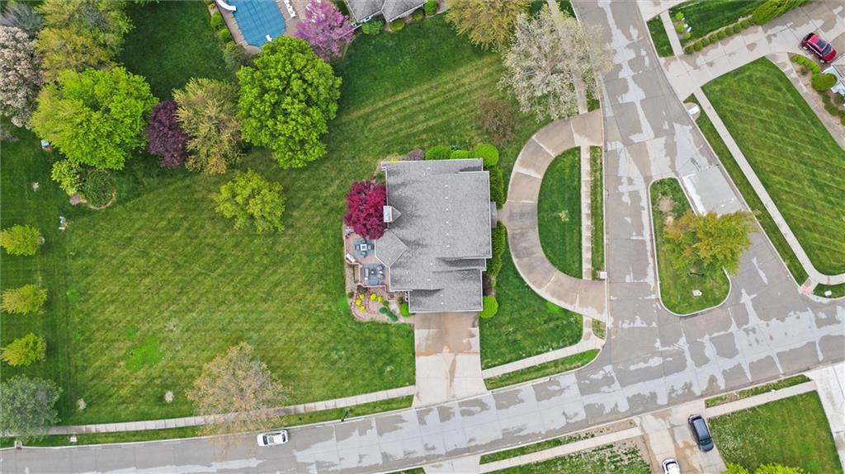
Welcome to this exceptional home situated on a beautifully landscaped .83-acre corner lot with a large deck and scenic lake views. From the circle drive perfect for guest parking to the side-entry, oversized three-car garage with overhead storage, every detail has been thoughtfully designed. An additional John Deere garage in the rear offers even more storage or workspace.

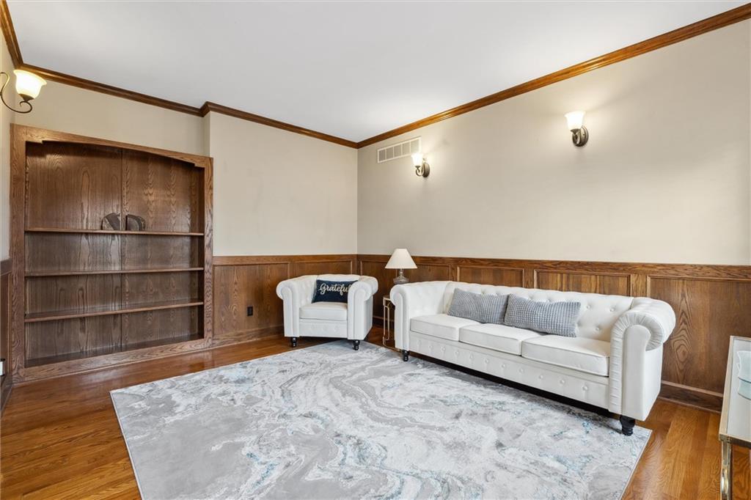
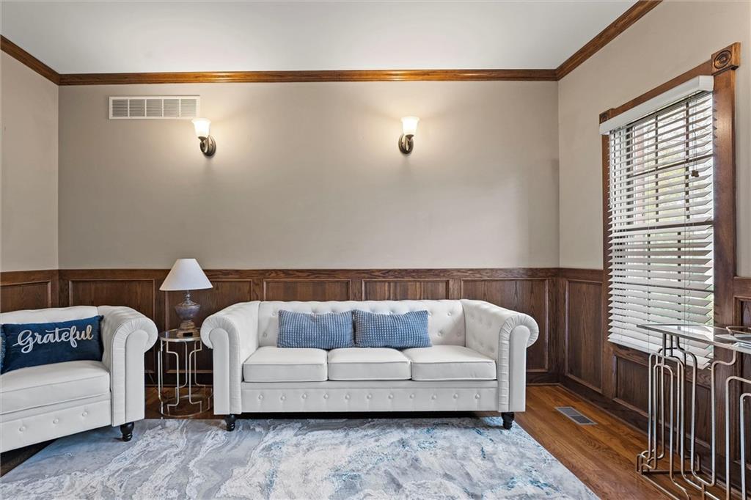
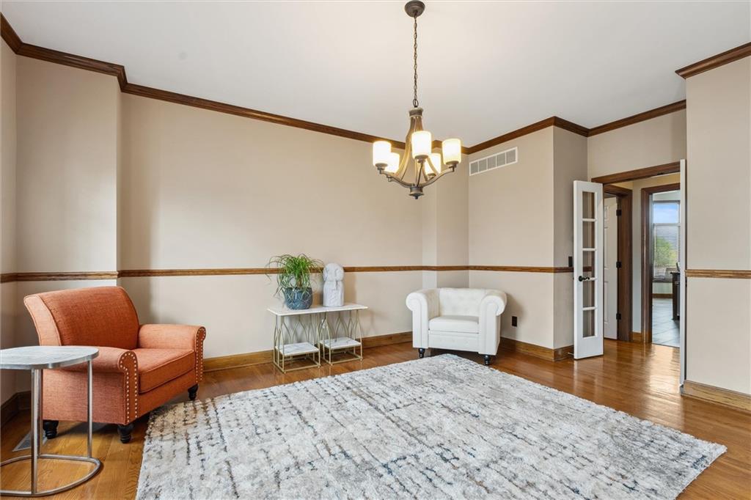
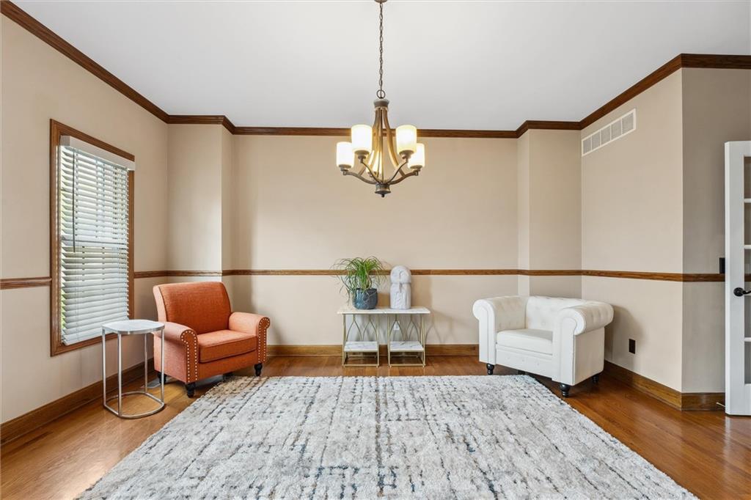
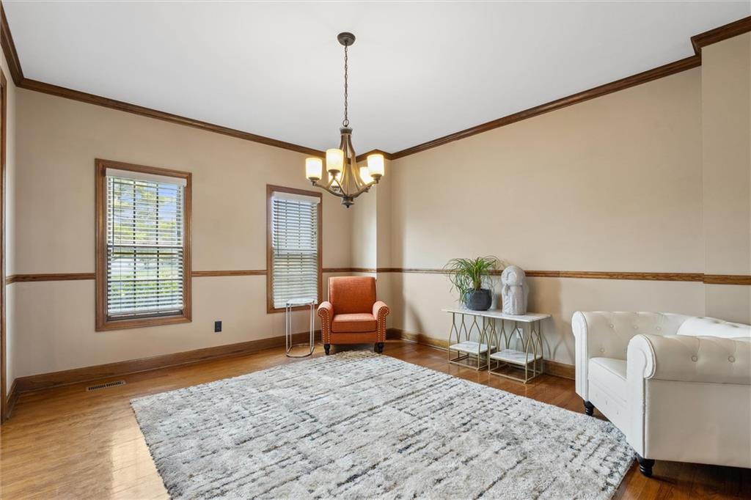
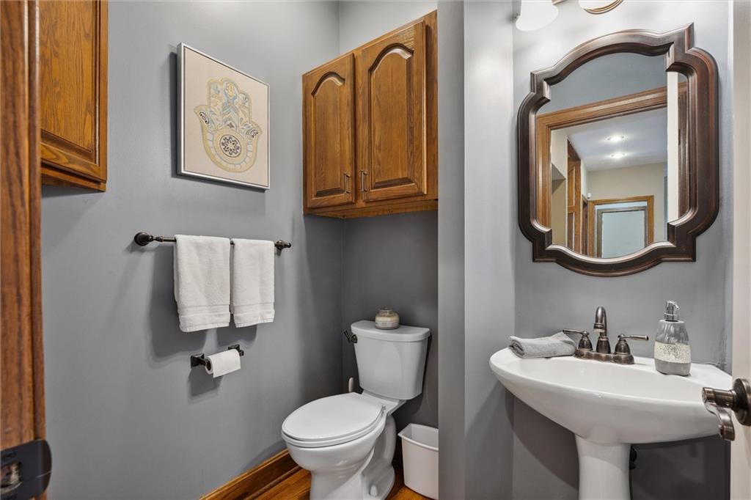
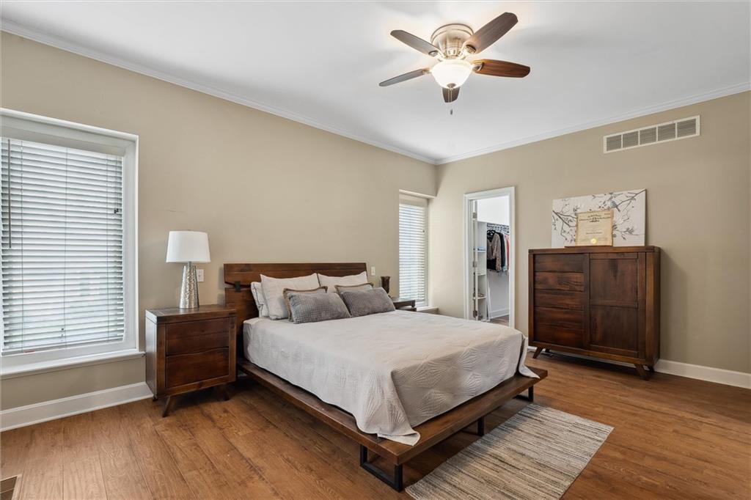
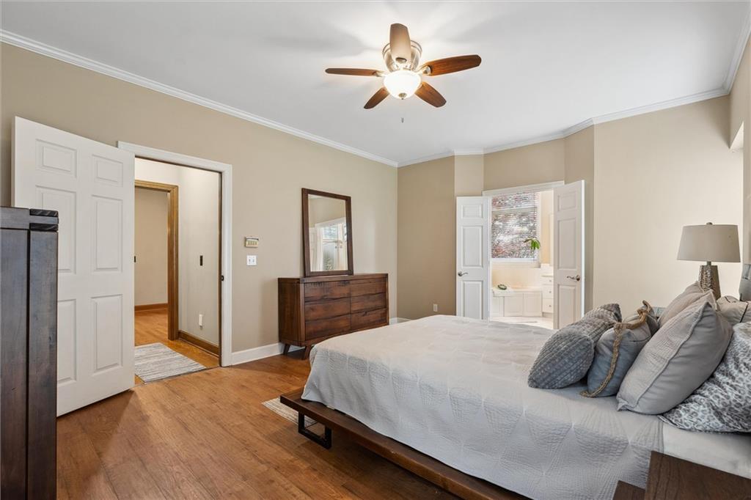
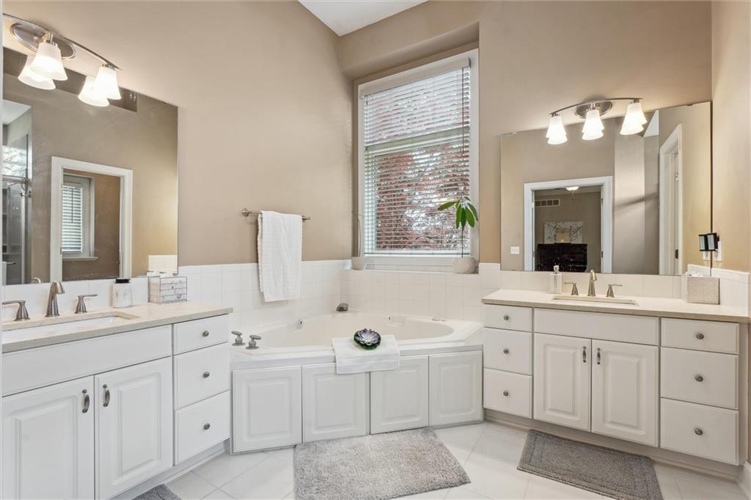
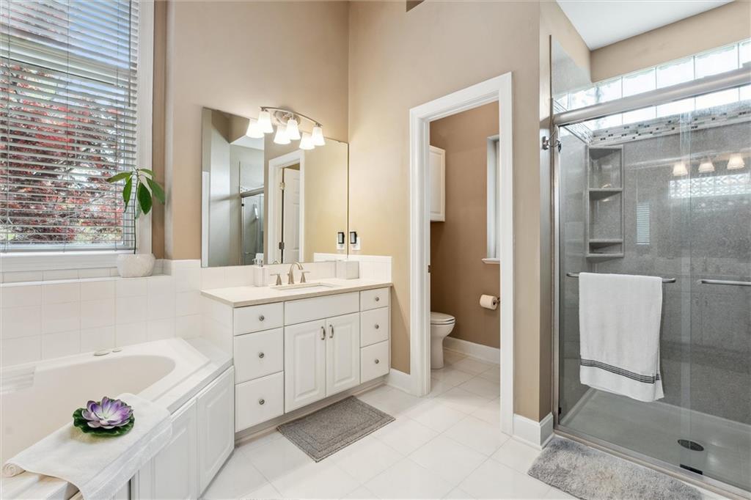
Step inside to a spacious, well-designed layout featuring a grand staircase and main floor master suite with a luxurious en suite bath, complete with double vanities. A dedicated bathroom serves guests, while the formal dining room with wainscoting sets the stage for elegant entertaining. Work from home in style in the private study with built-in bookshelves.

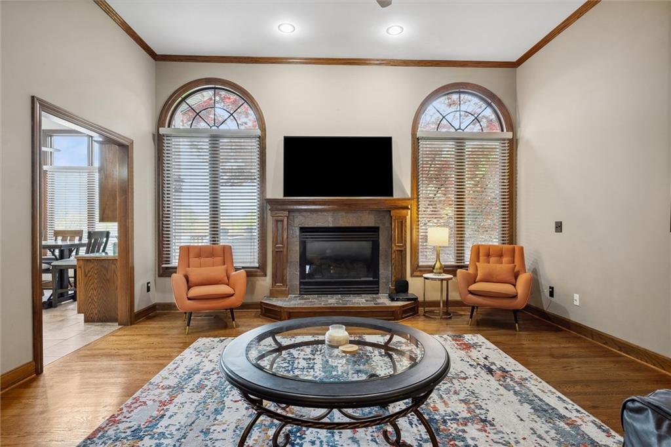
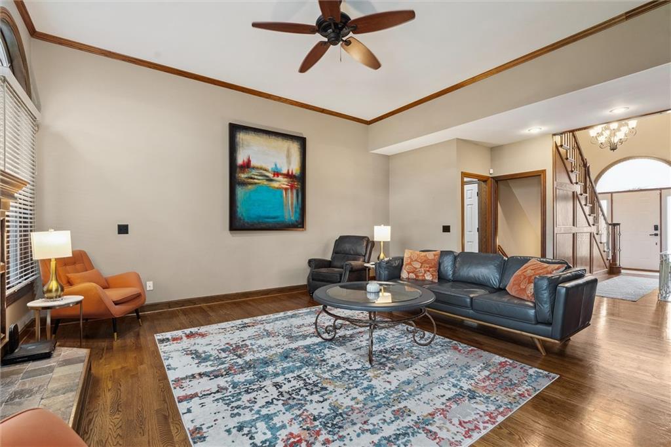
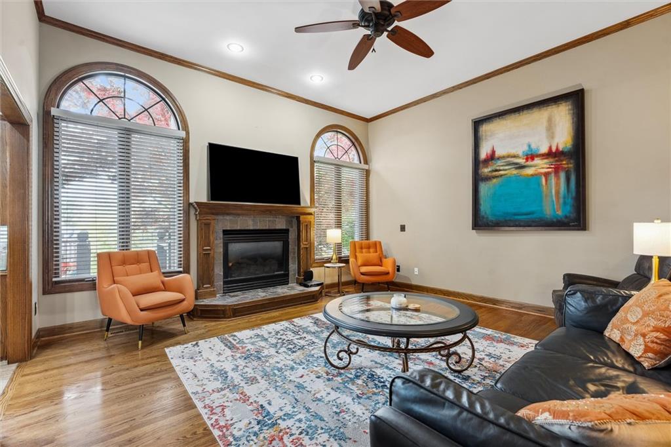
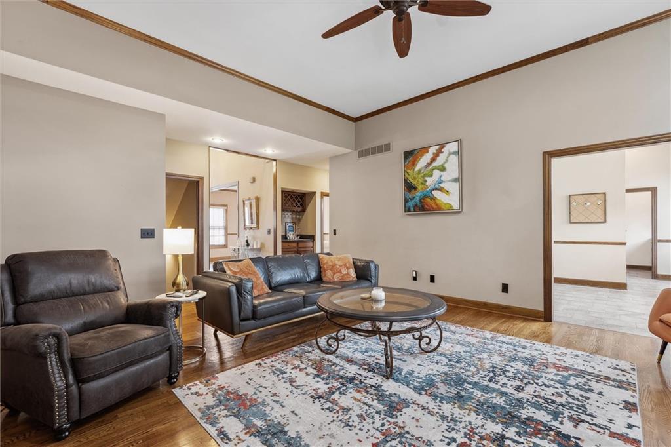
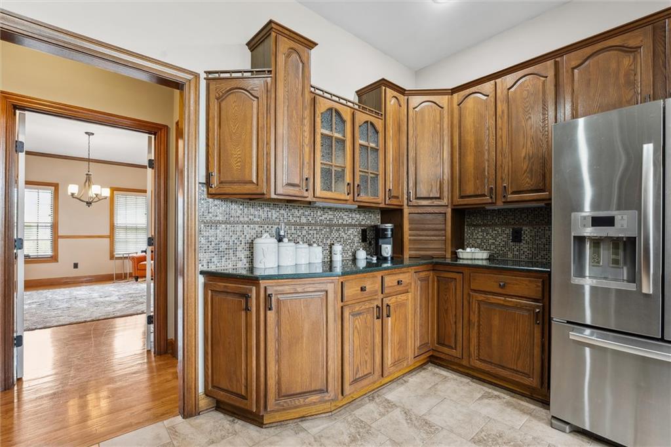
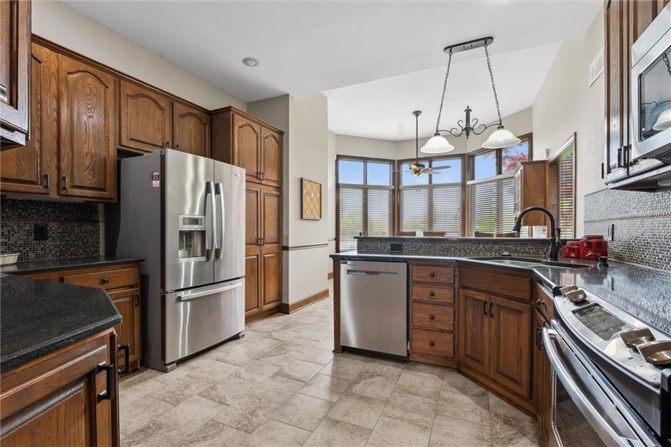
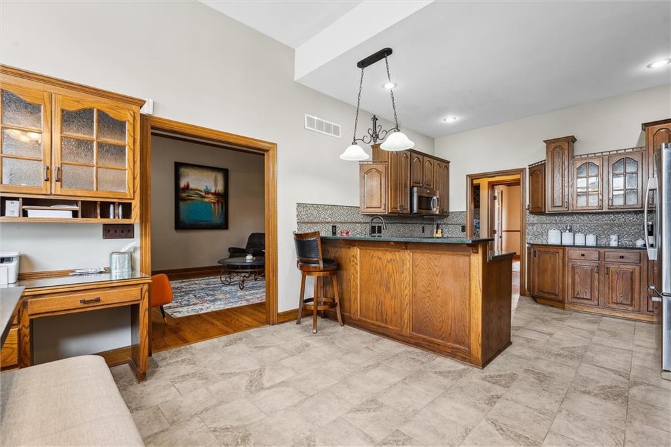
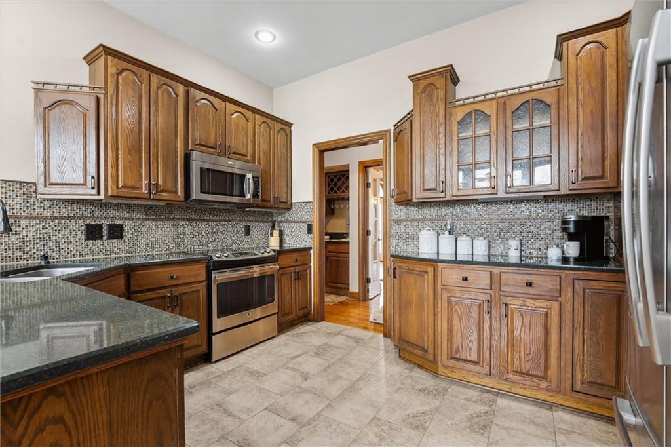
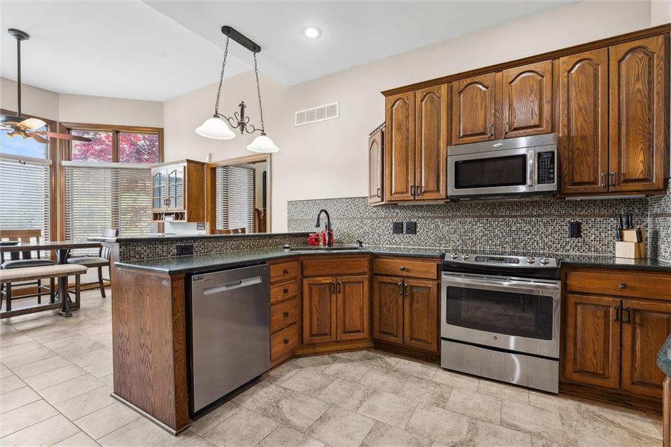
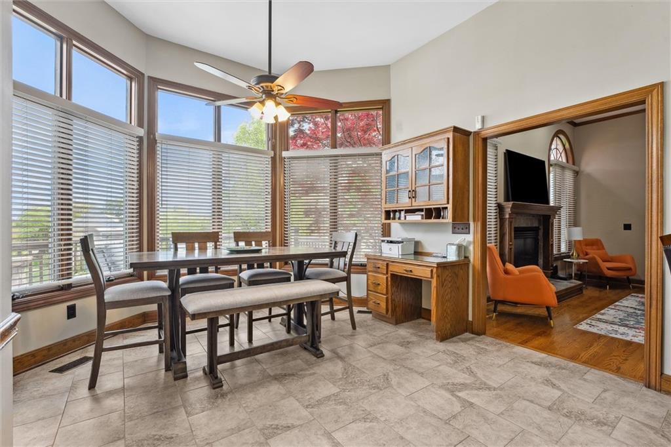
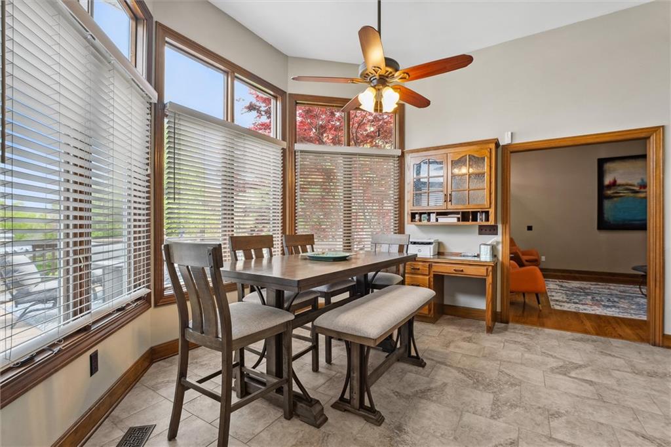
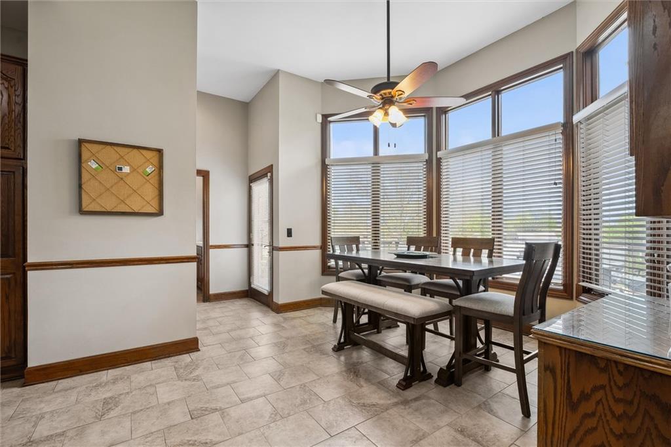
The heart of the home is a large family room with a cozy gas fireplace and wet bar, flowing seamlessly into an updated kitchen with ample cabinetry, an eat-in dinette area, and a counter-height bar for additional seating.

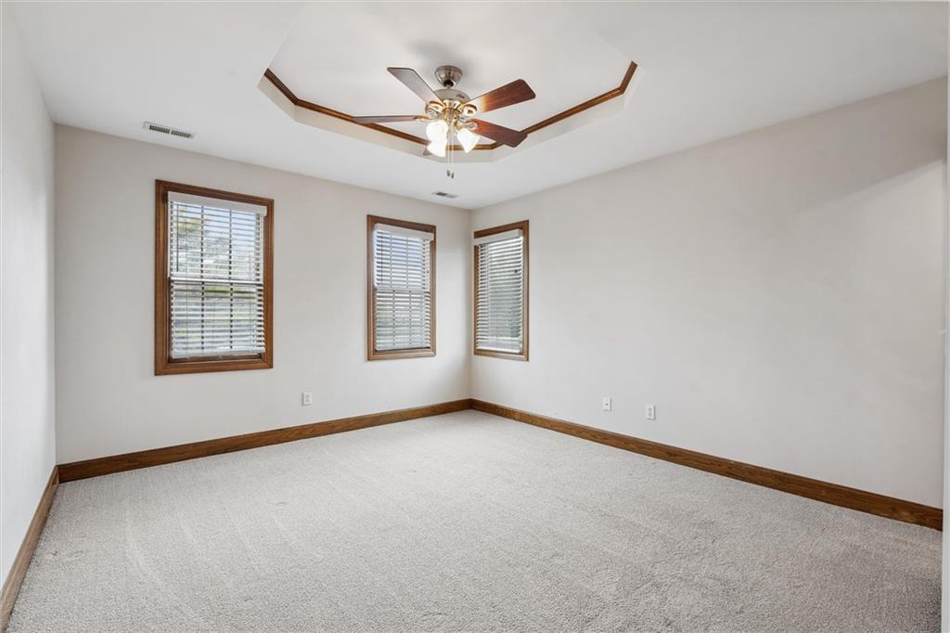
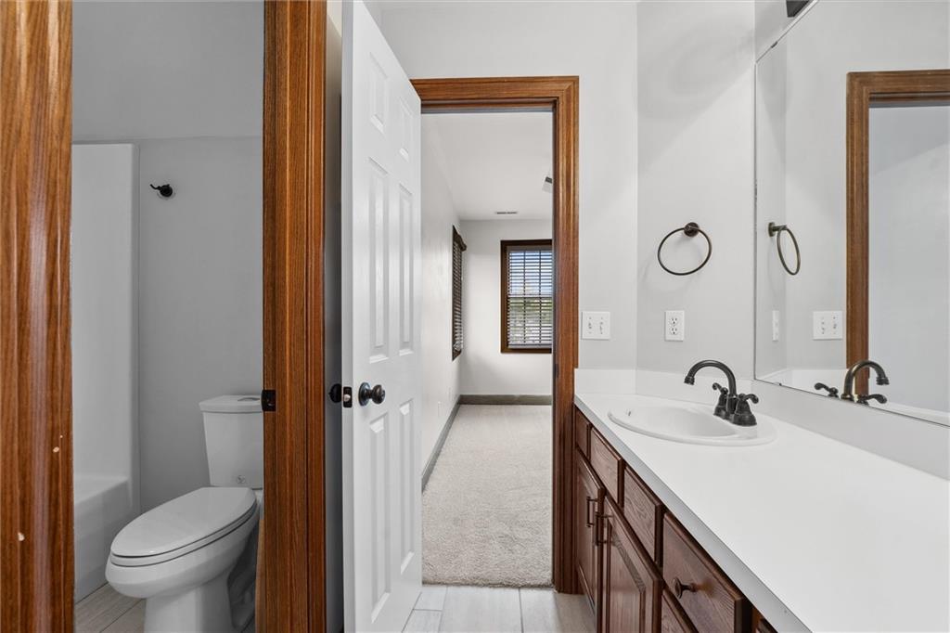
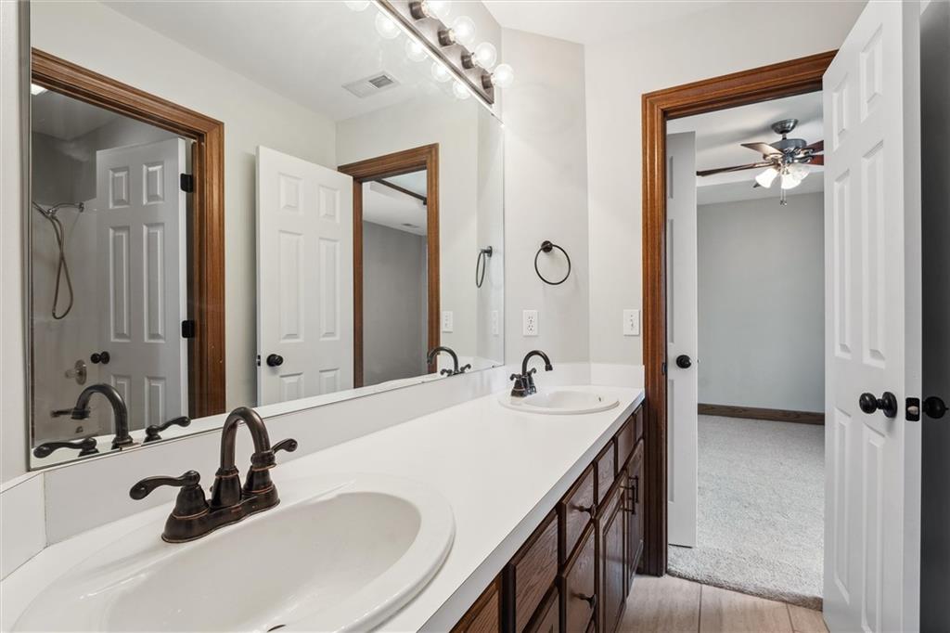
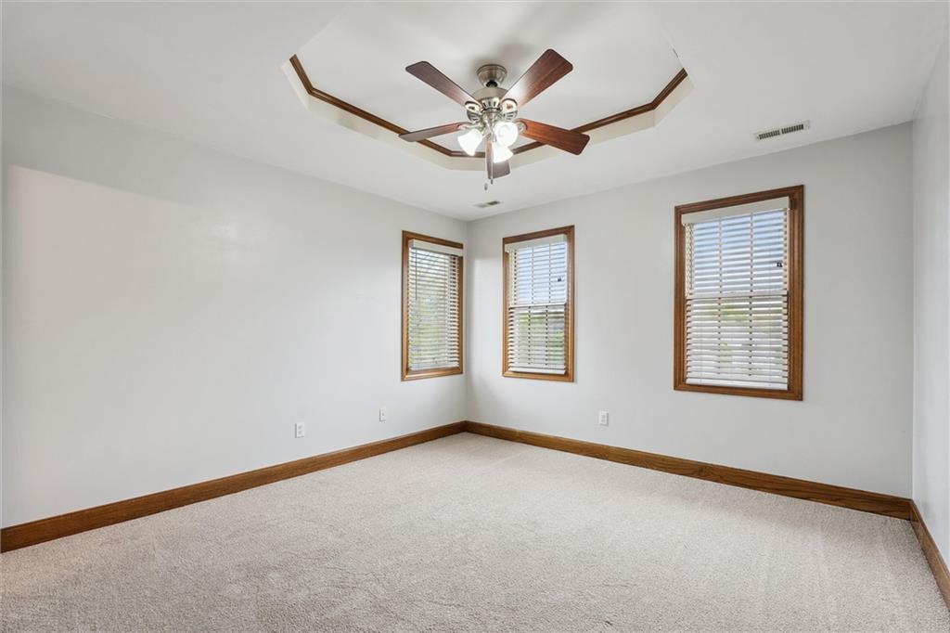
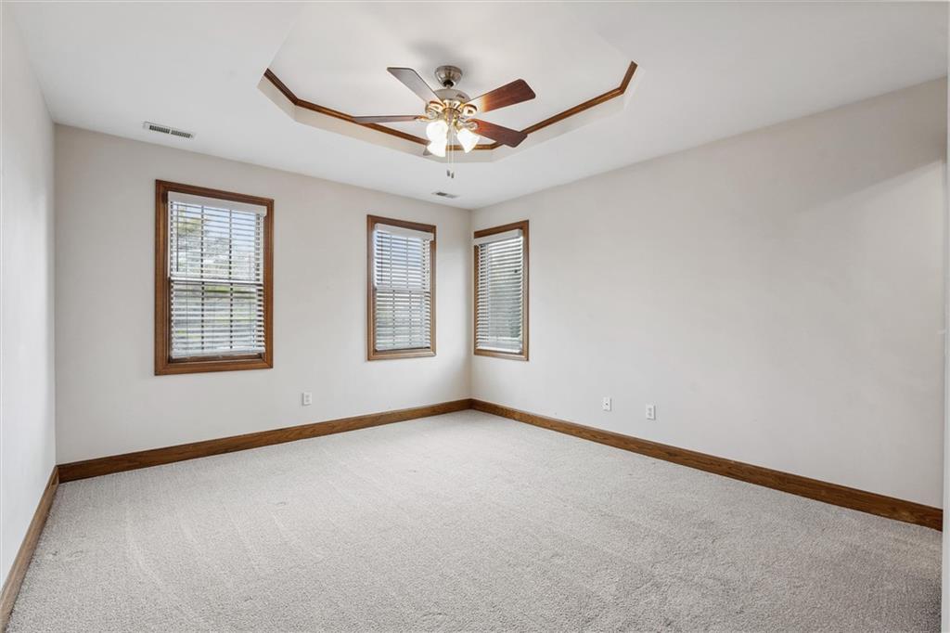
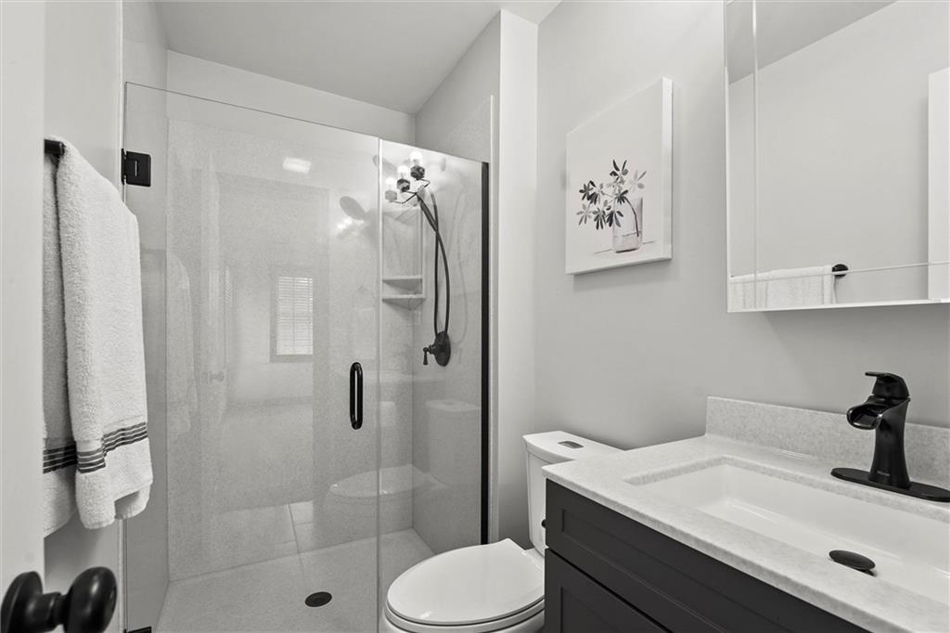
Upstairs, you'll find two spacious bedrooms connected by a Jack and Jill bath, plus a mini primary with its own updated en suite--ideal for guests or family members seeking privacy.

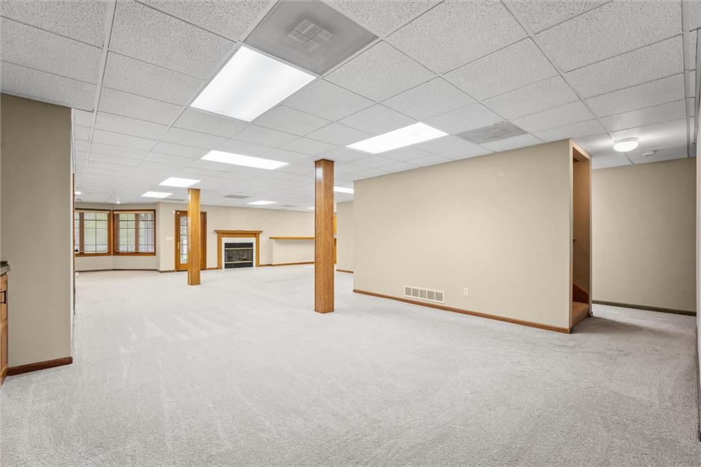
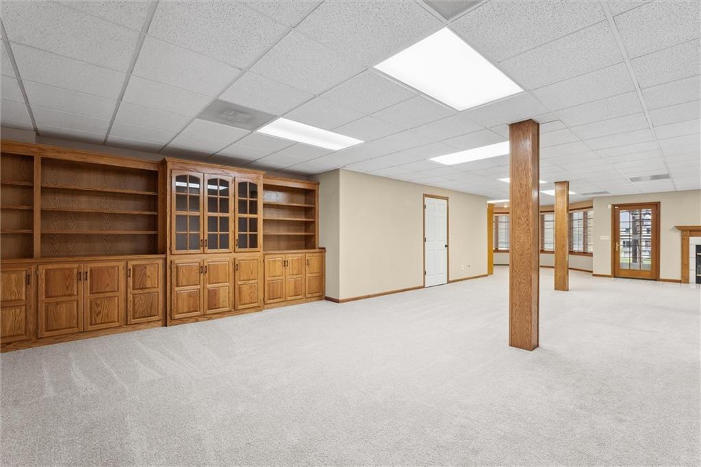
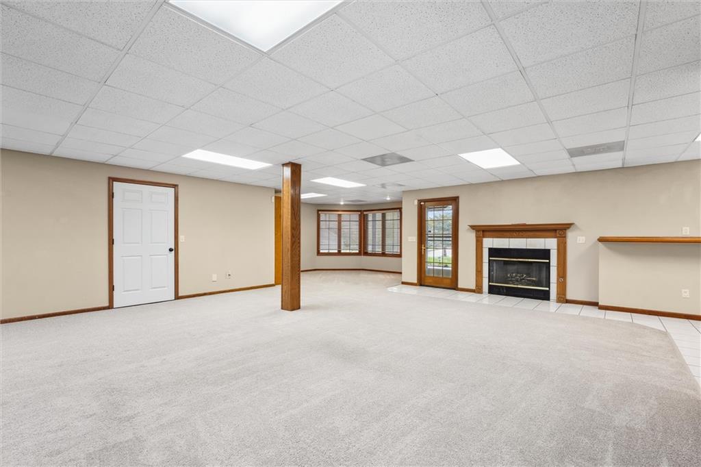
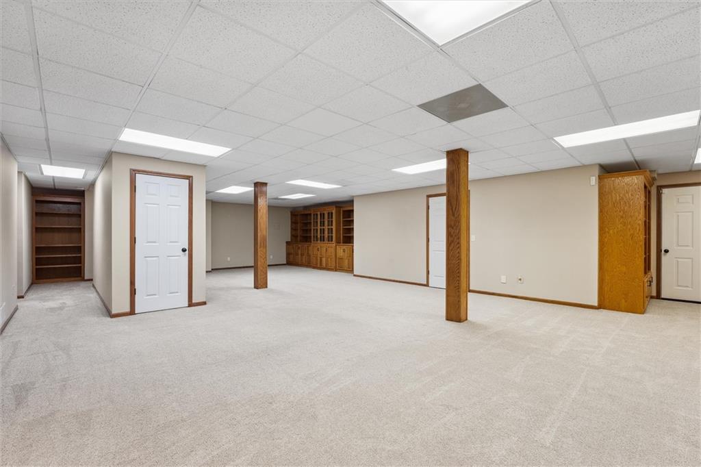
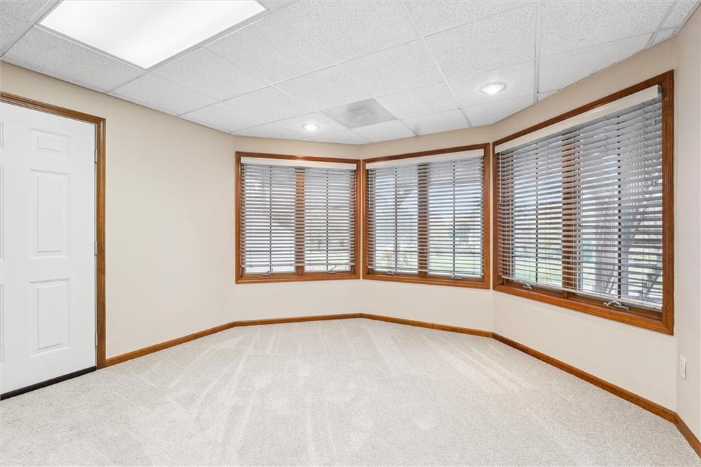
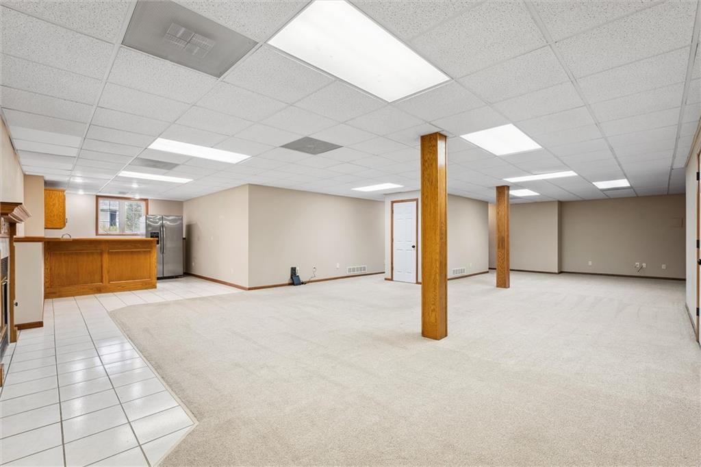
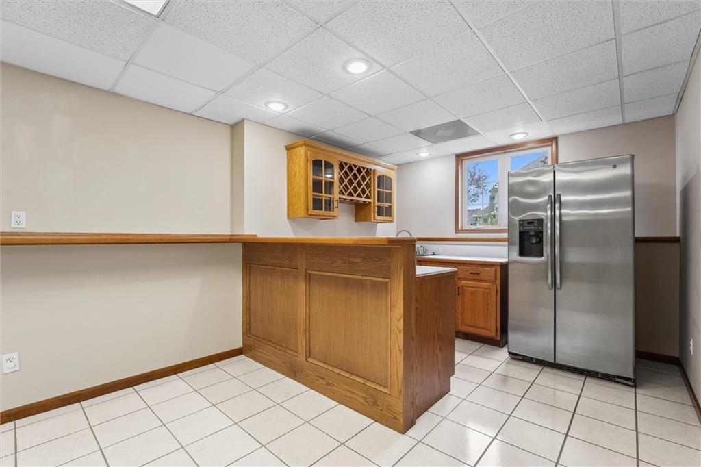
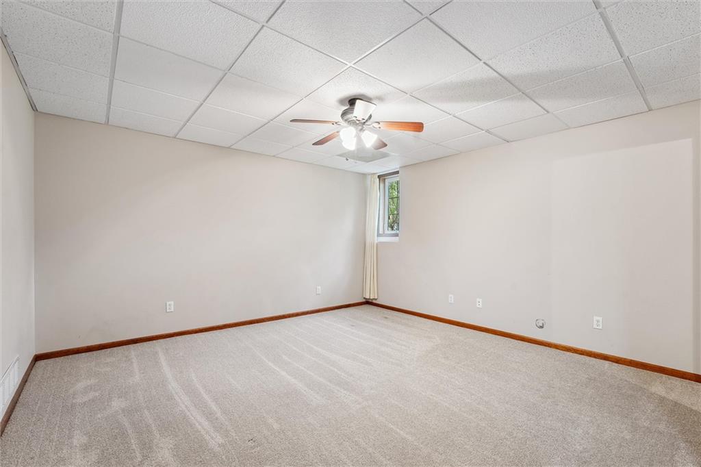
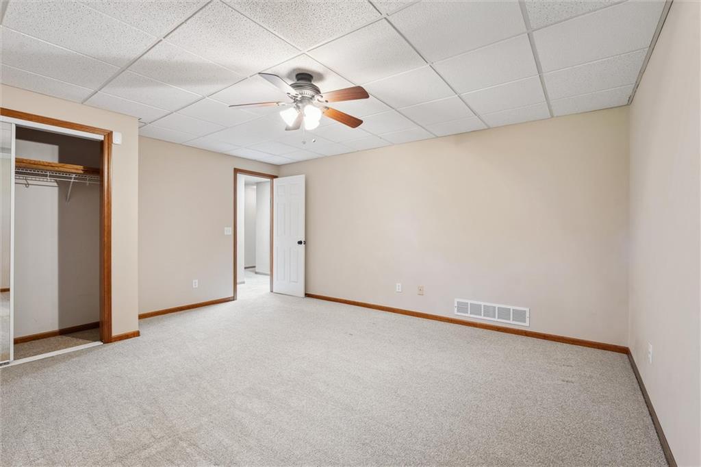
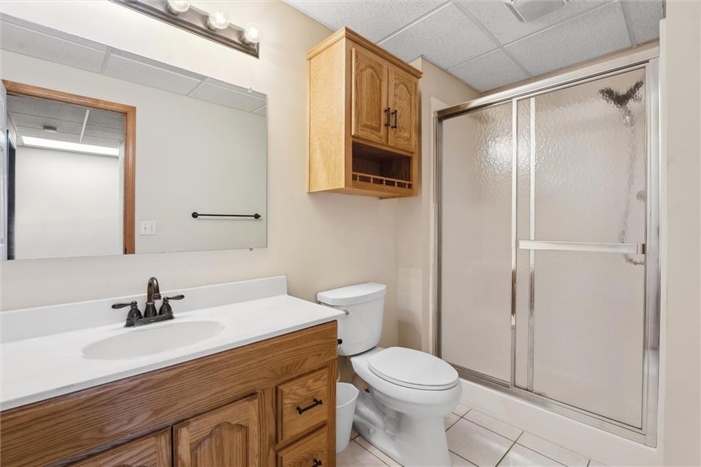
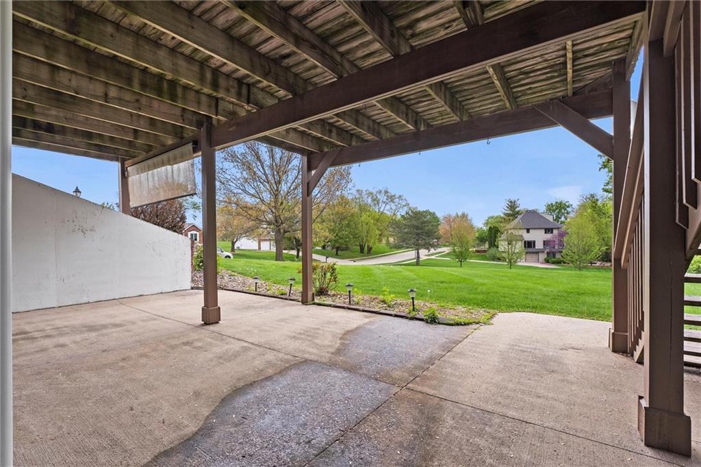
The fully finished walk-out basement is bathed in natural light and features two expansive living areas with built-ins and a gas fireplace, a kitchenette, a large bedroom, and a full bath--perfect for multigenerational living or hosting guests.

Additional Highlights:

Professionally installed invisible electric perimeter fence for pets (2024)
Two recent water heaters
In-ground sprinkler system
Central vacuum
Newer zoned HVAC units
Custom window coverings throughout
2 Newer Water Heaters
This home effortlessly blends comfort, style, and functionality--don't miss your opportunity to make it yours!

5
beds

5
baths

4,524 Sq.Ft. LIVING AREA

0.83 Acres lot

Lorrie  Whitehead

Lorrie Whitehead

Features & Amenities

Interior

  • total bedrooms5
  • Total bathrooms5
  • full bathrooms4
  • half bathroom1
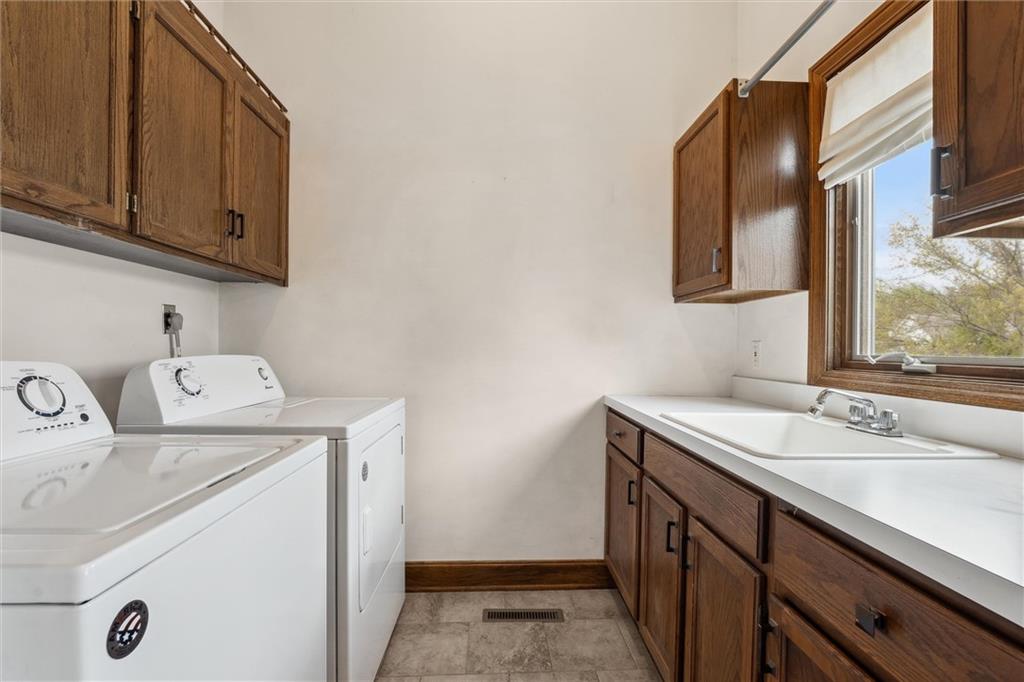
  • Laundry room Main Level
  • Flooring Carpet, Wood
  • Fireplace Gas, Great Room, Recreation Room

Area & Lot

  • Status Sold
  • Date Sold June 3, 2025
  • Living Area4,524 Sq.Ft.
  • Lot Area0.83 Acres
  • MLS® ID2544889
  • TypeResidential
  • YEAR BUILT1995
  • Elementary SchoolOak Grove
  • Middle SchoolBode
  • High SchoolCentral
  • School DistrictSt. Joseph

Exterior

  • Garage Space3.0
  • water SourcePublic
  • roofComposition
  • lot featuresLevel
  • parkingAttached
  • HEAT TYPEHeat Pump, Natural Gas
  • AIR CONDITIONINGHeat Pump
  • sewerPublic Sewer

Financial

  • Price Upon Request

Work with Molly Hipfl Homes

Get assistance in determining current property value, crafting a competitive offer, writing and negotiating a contract, and much more. Contact me today.

Follow Me on Instagram